

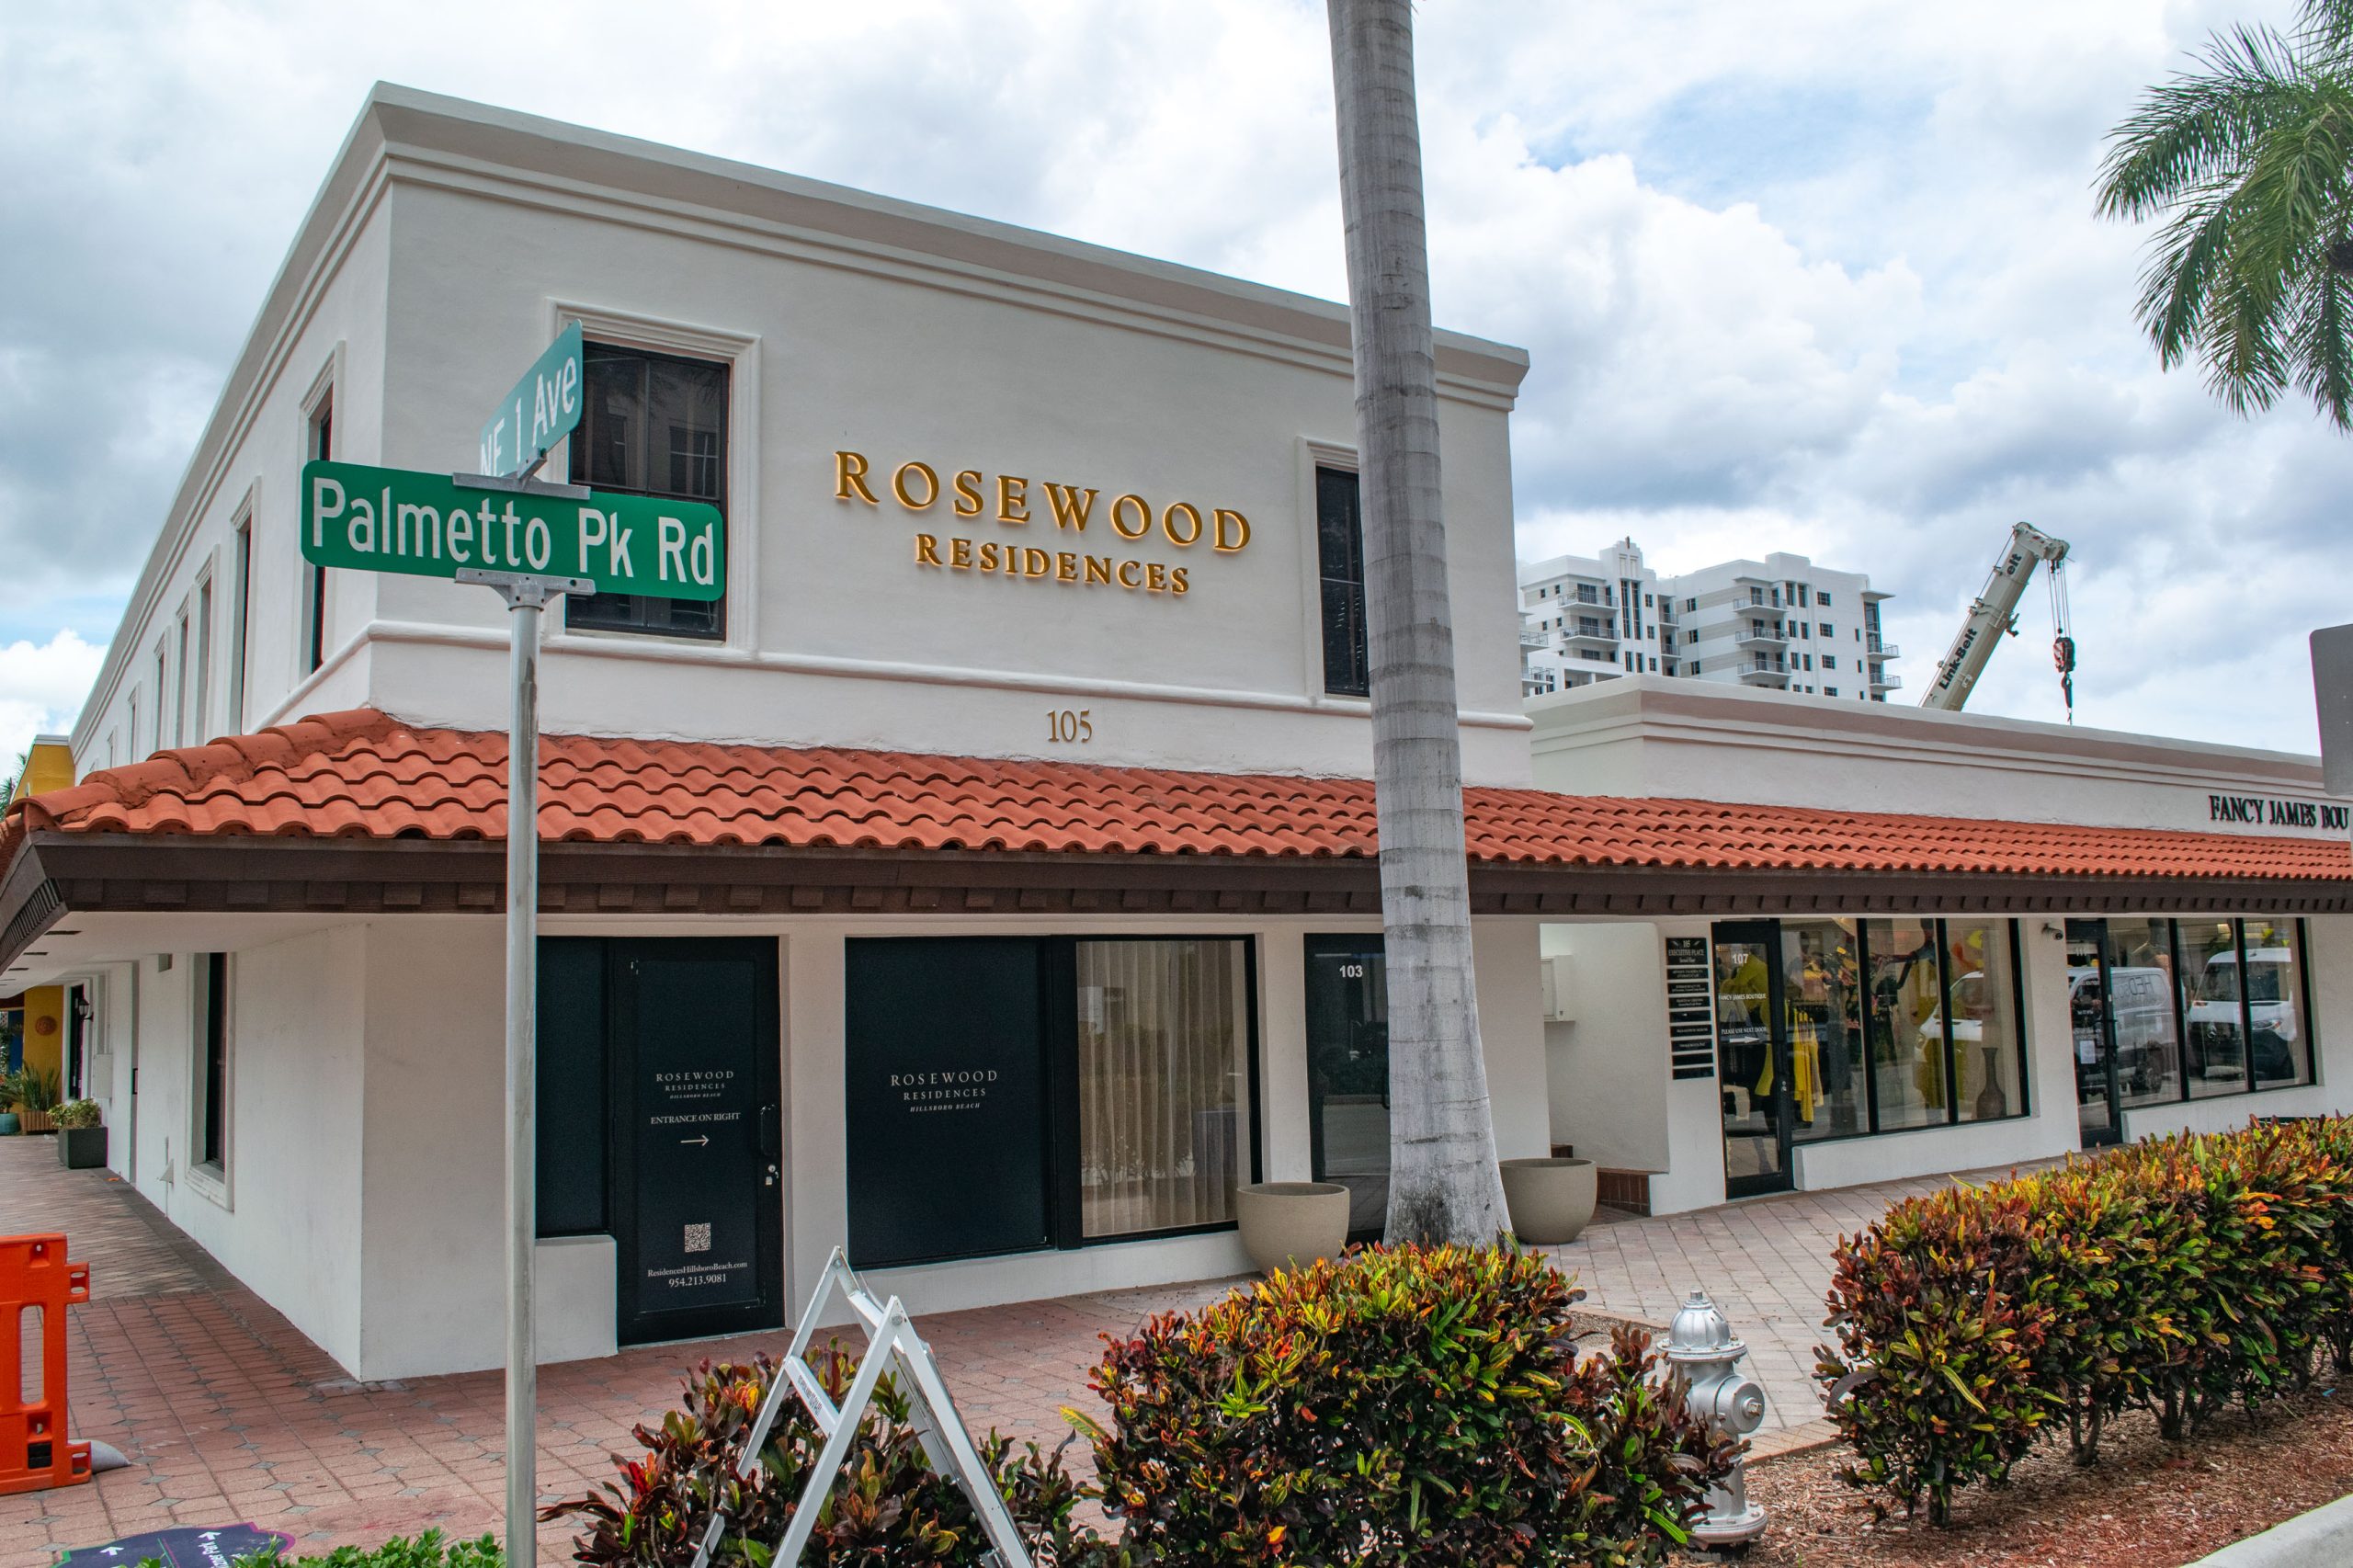
The building at 101 E. Palmetto Park Road, Boca Raton, FL, May 2026. (Photo: Boca Daily News)
Boca Raton’s planning board voted unanimously to recommend approval of a scaled-back plan to repurpose a downtown building dating to 1939. The owner dropped a proposal to convert the second floor into four apartments after the plan stalled earlier this year.
The recommendation now goes to the Community Redevelopment Agency, which has final say over projects in the downtown district. The agency’s board is made up of city council members.
The building at 101 E. Palmetto Park Road sits next to the entrance to Sanborn Square, at the corner of Northeast 1st Avenue. The two-story structure is now surrounded by taller buildings and sits next to the forthcoming Aletto at Sanborn Square project. The city permitted a one-story addition on the east side in 1955.
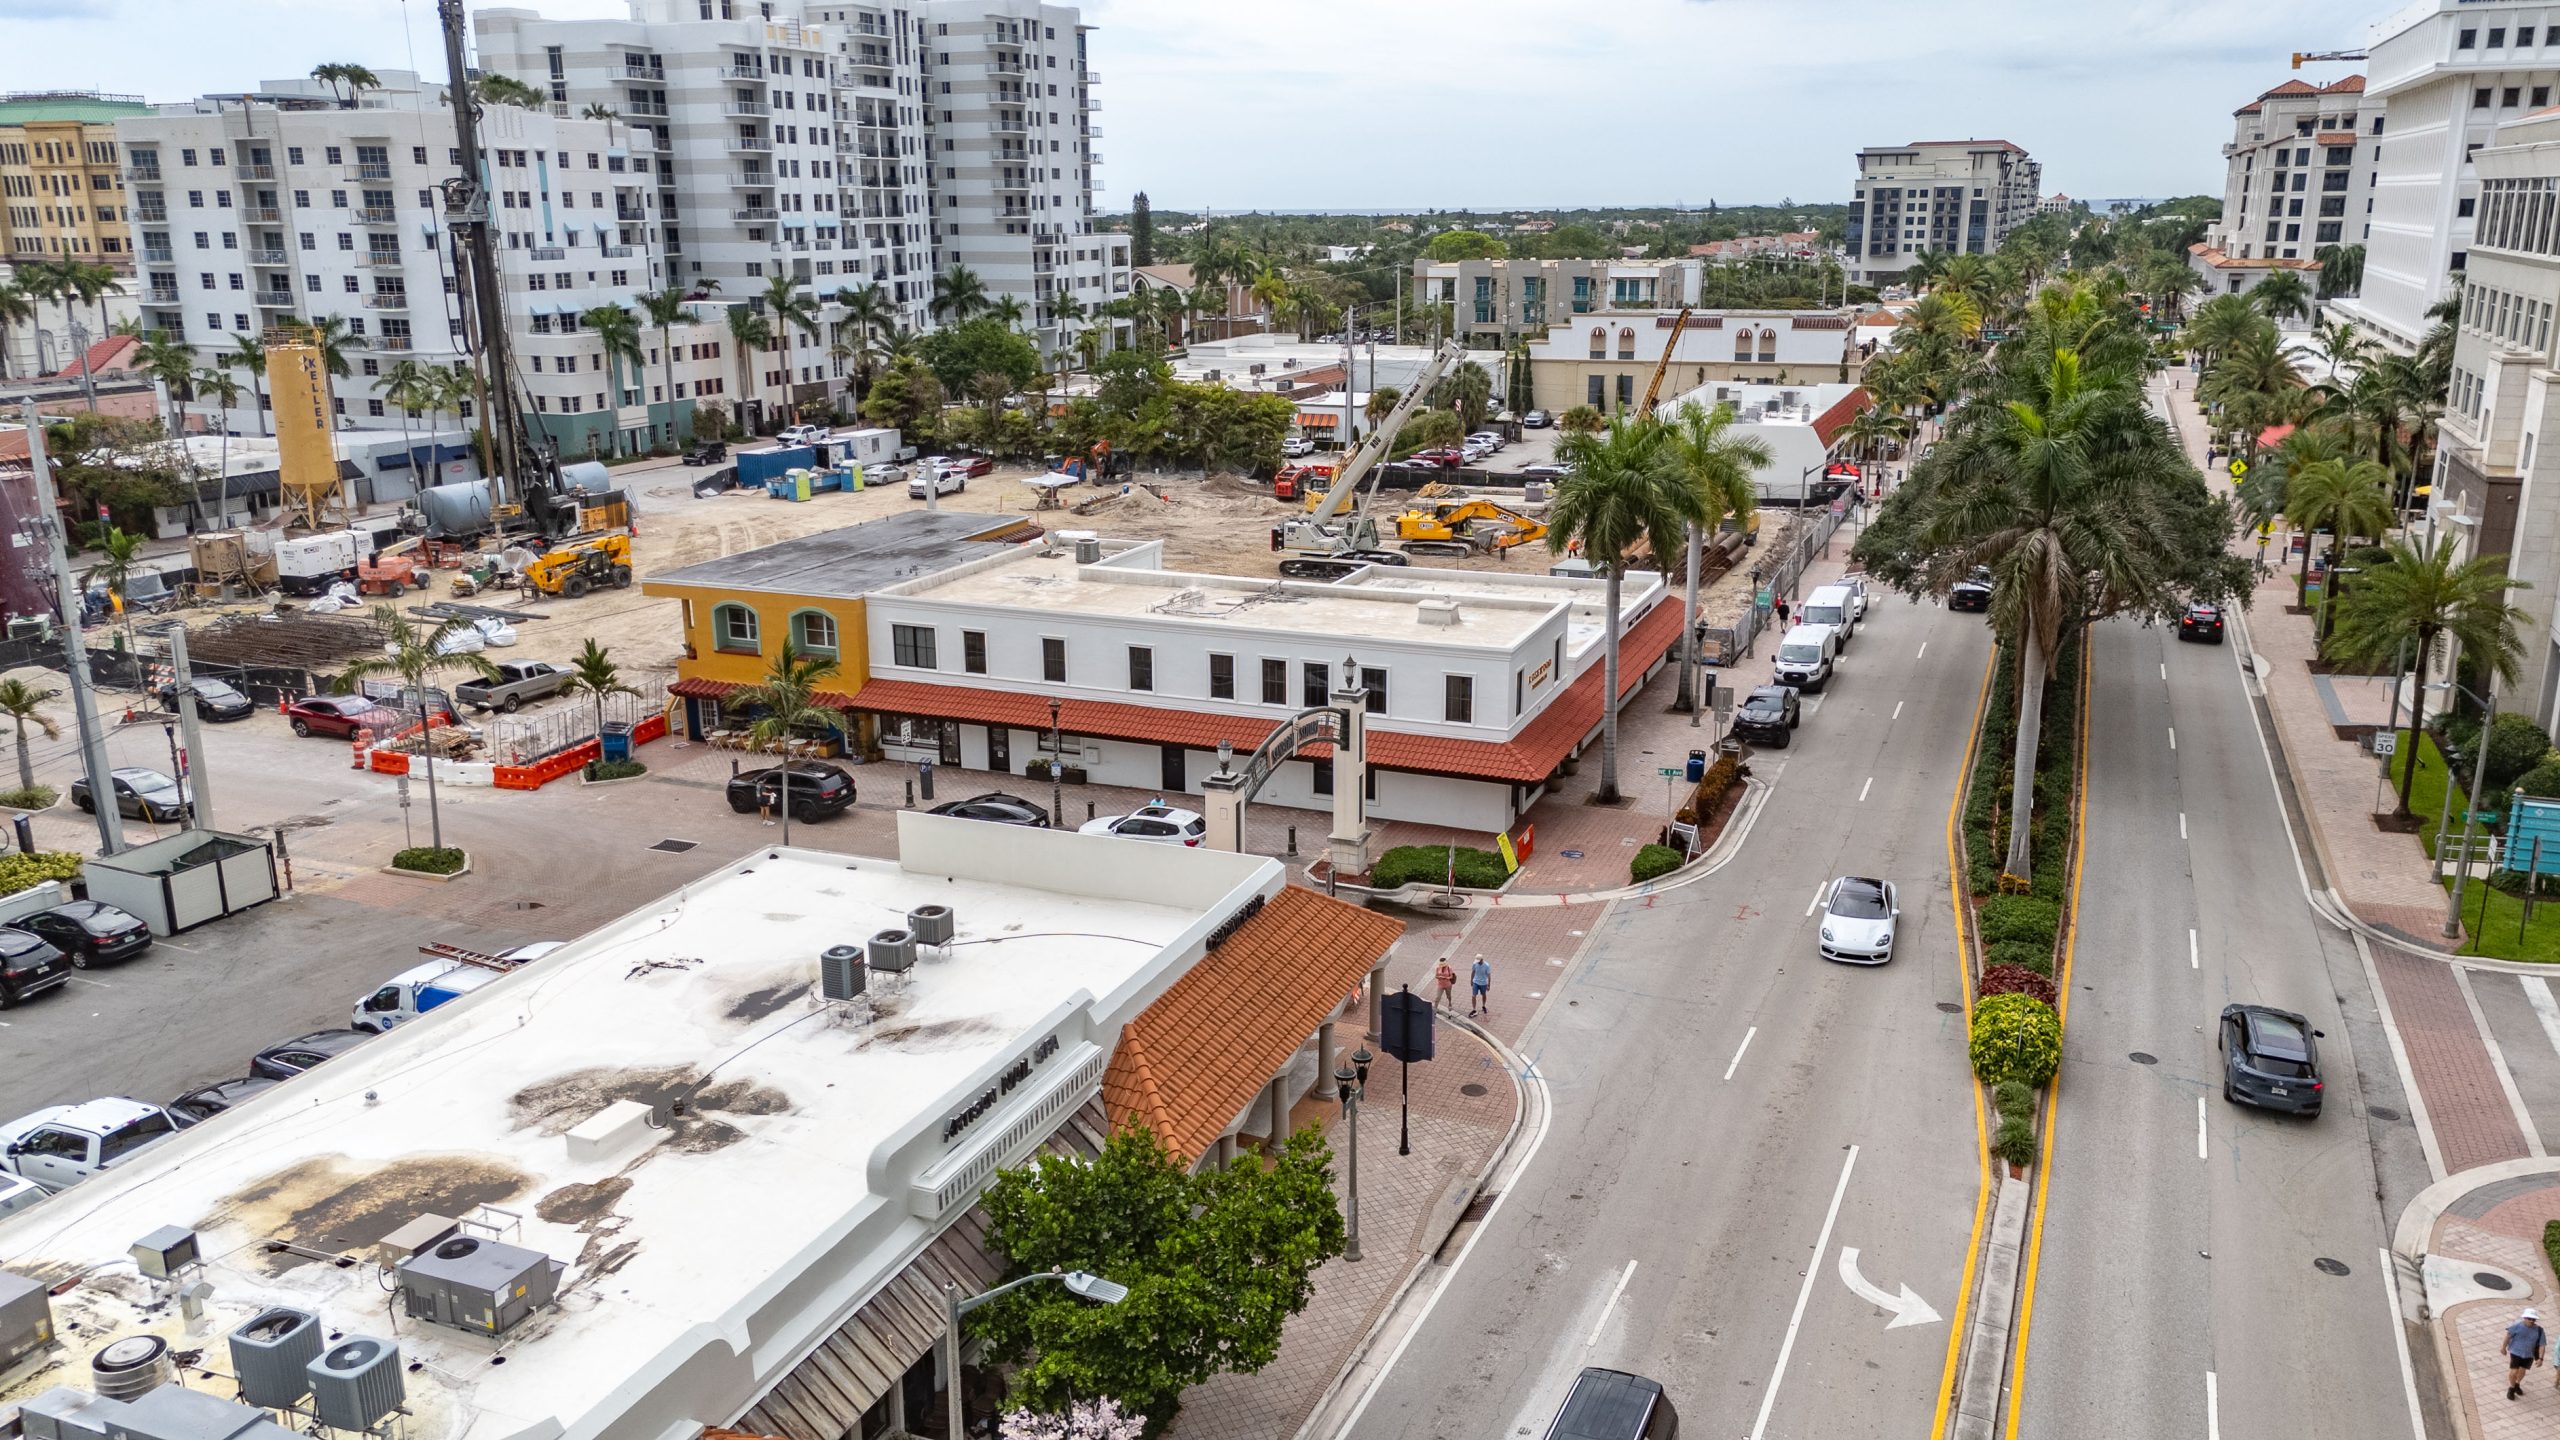
The building at 101 E. Palmetto Park Road, Boca Raton, FL, May 2026. (Photo: Boca Daily News)
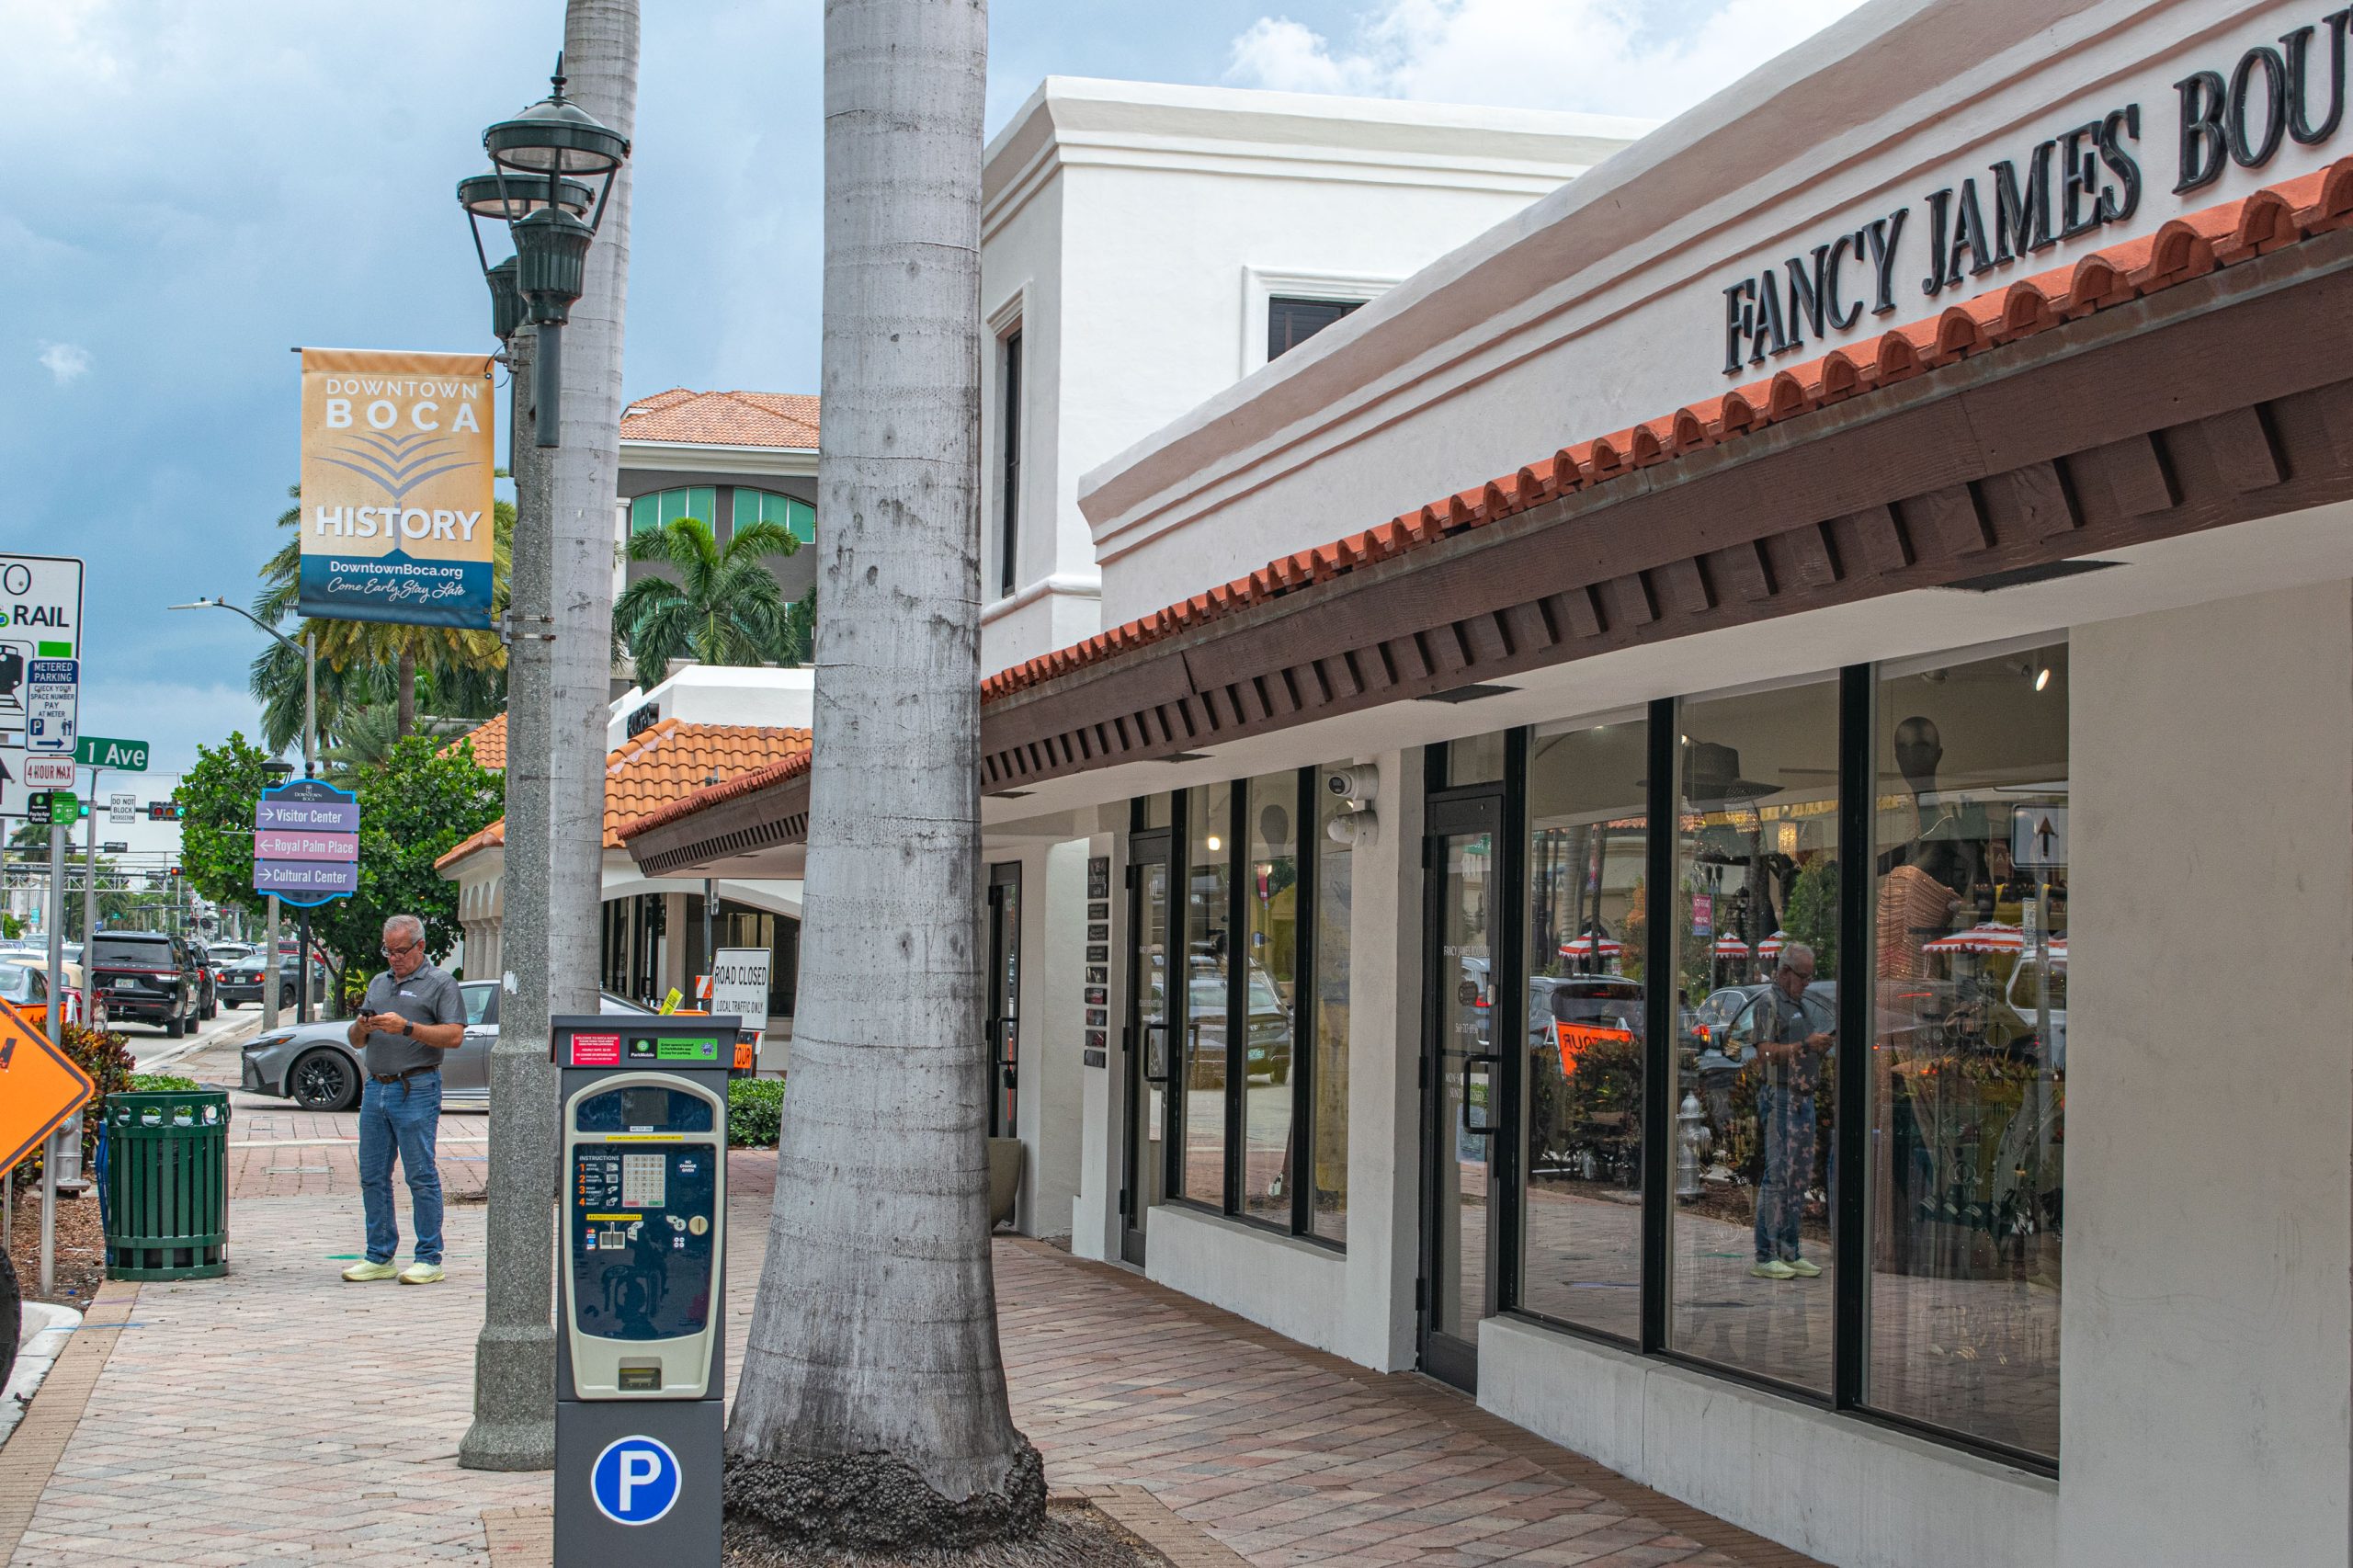
The building at 101 E. Palmetto Park Road, Boca Raton, FL, May 2026. (Photo: Boca Daily News)
The revised plan keeps the 2,555 square feet of second-floor office space. On the ground floor, it would convert 2,544 square feet of retail into a restaurant with 1,272 square feet of indoor customer space and a 550-square-foot outdoor seating area along Northeast 1st Avenue. The remaining 3,136 square feet would stay retail. A new landscaped courtyard would replace a paved back-of-house area. The owner is not proposing changes to the building’s exterior.
Ele Zachariades, the attorney representing the developer, told the board the apartments were removed after pushback from the agency.
“Unfortunately that came with some resistance at the CRA, so we are back and we’ve removed that portion of our request,” she said.
She said the change was not what the owner wanted.
“It’s unfortunate that we had to remove the residential [portion], but we are trying hard to preserve this building,” Zachariades said.
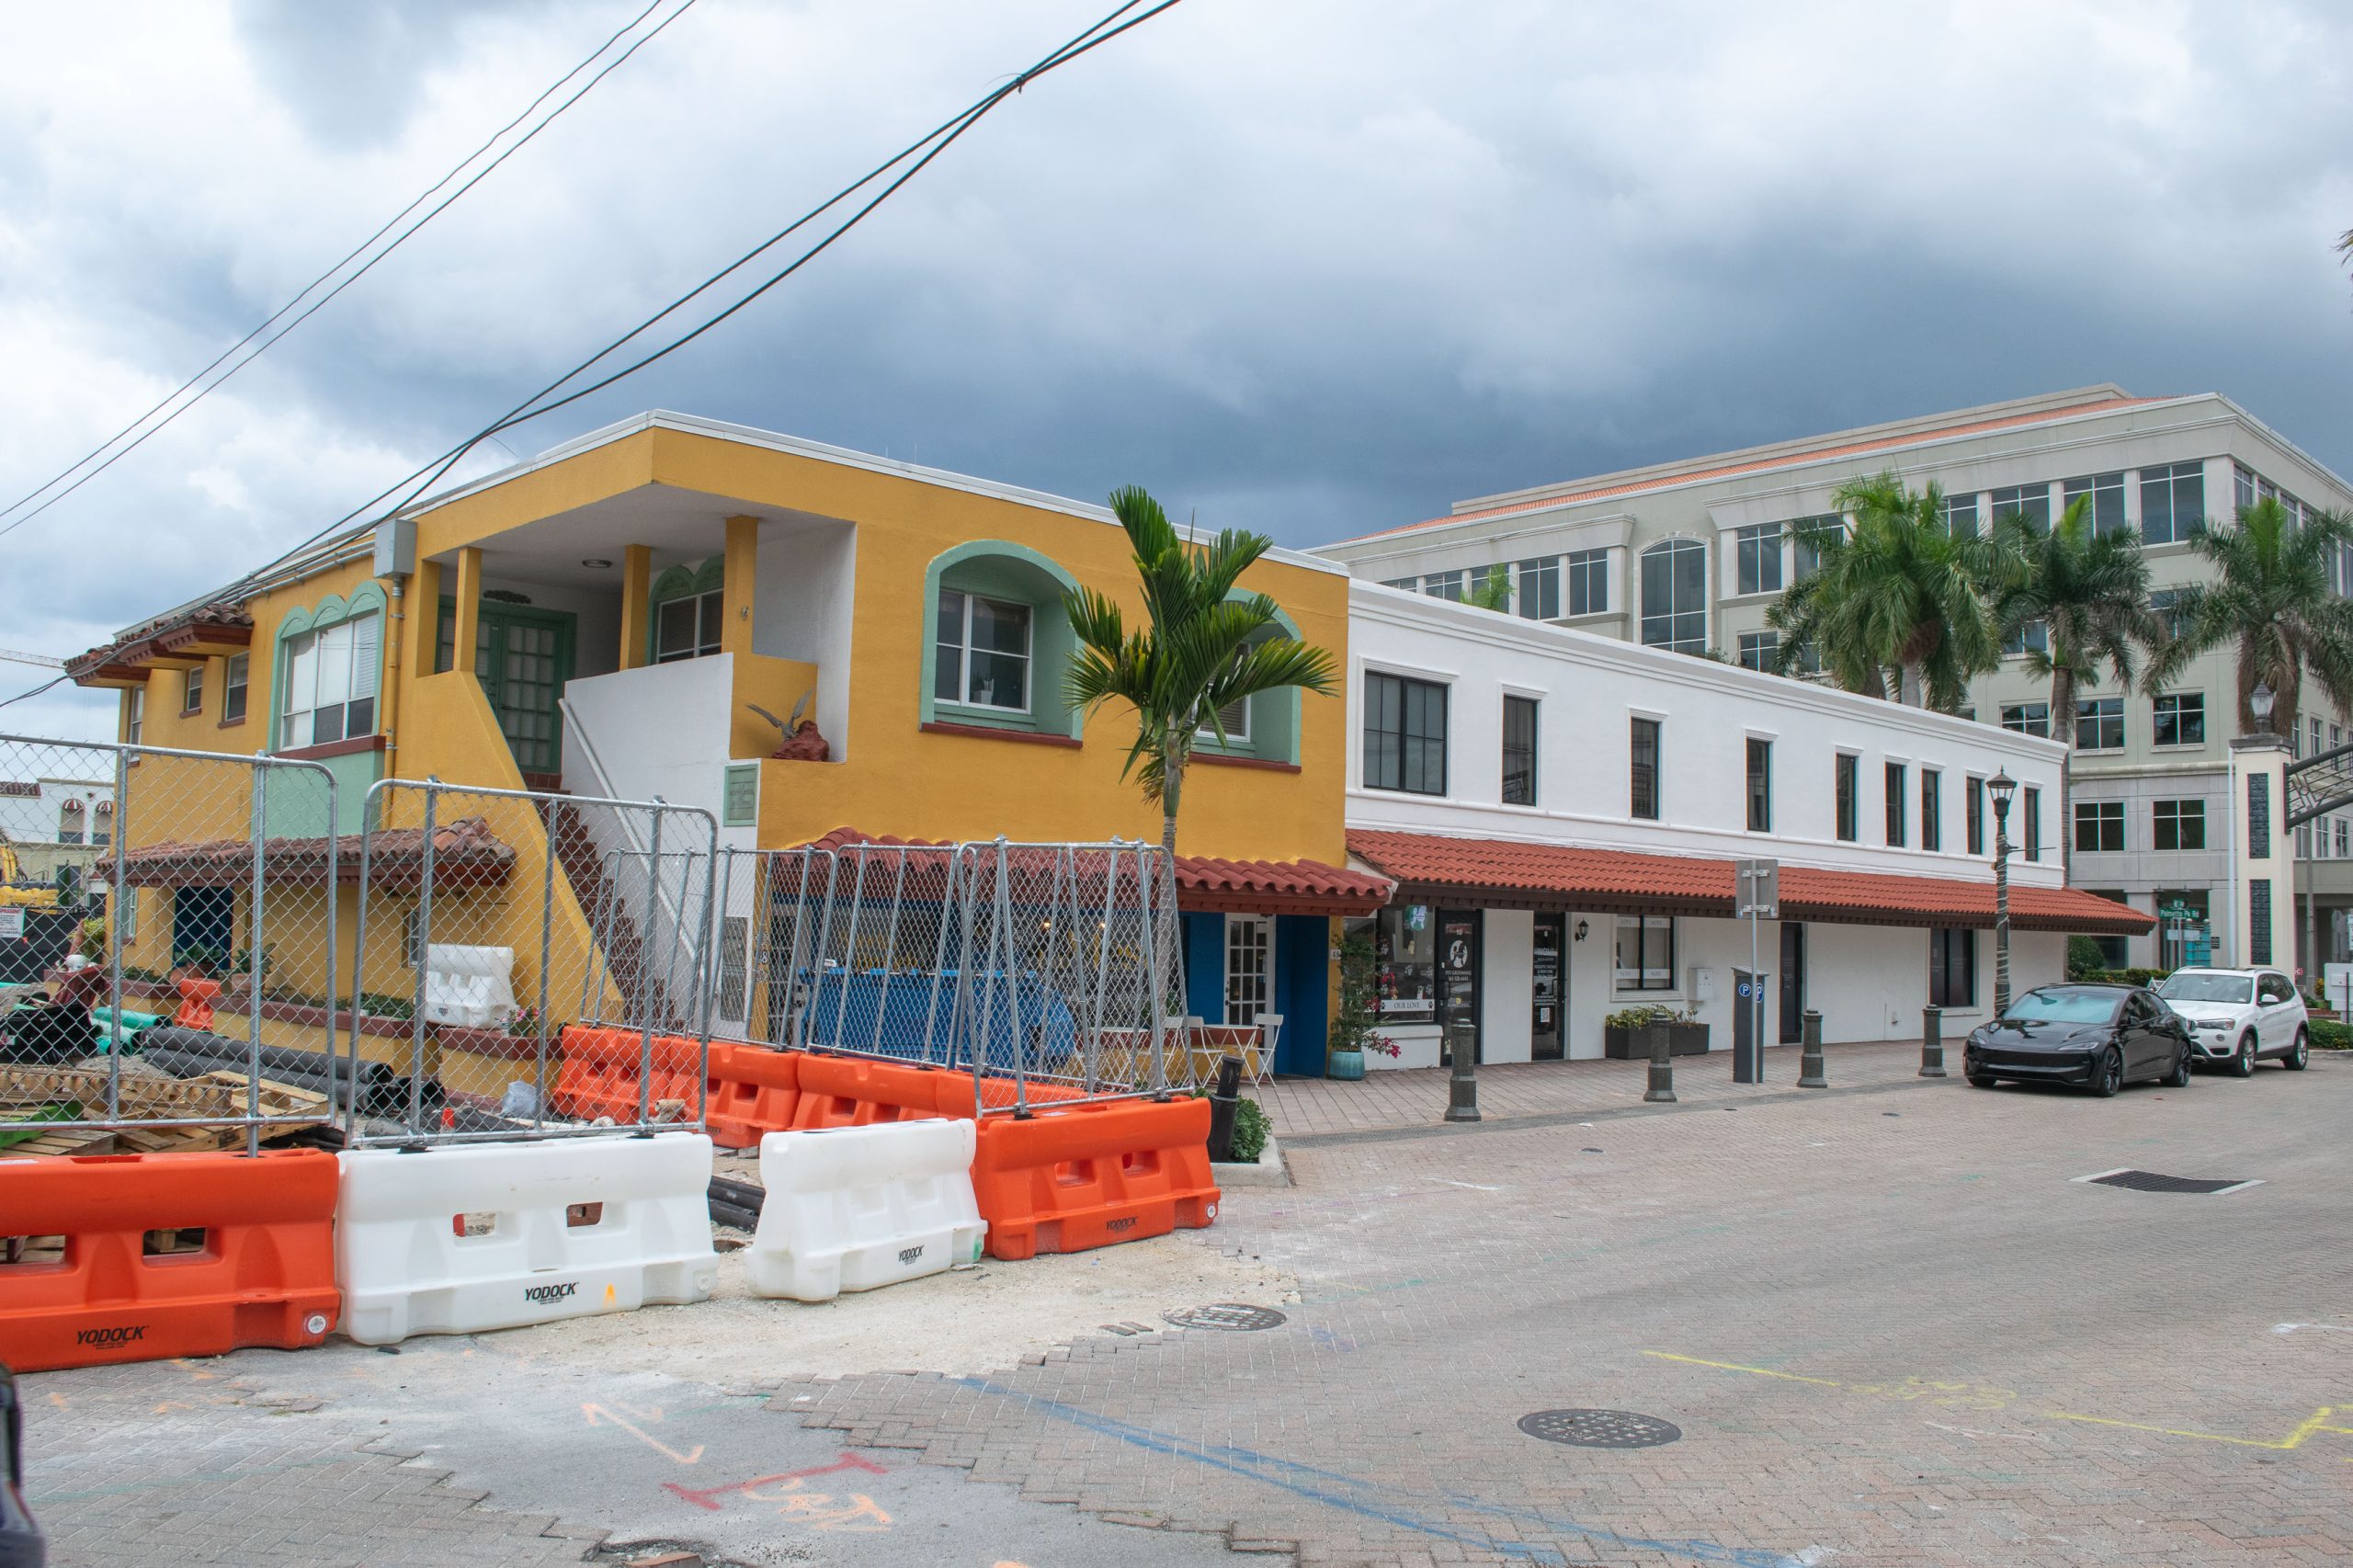
The building at 101 E. Palmetto Park Road, Boca Raton, FL, May 2026. (Photo: Boca Daily News)
The owner had initially sought to convert the upper floor to four studio apartments. At a May meeting, agency members questioned whether the units would truly be affordable and how residents could live there without any parking. The agency voted 5-0 to postpone the application, and the matter was tabled for a month. Zachariades said then that preserving the building was viable only with new uses.
“This is trying to preserve an existing 1939 building, while, at the same time, adding some vibrancy and having some lights on after 5 o’clock on a prominent corner in our beautiful downtown,” she said at that May meeting.
Parking remained the central issue Oct. 15. The building has never had on-site parking, and the plan still provides none. Under the city’s shared-parking rules, which account for uses that peak at different times of day, the revised mix of retail, restaurant and office would require 52 spaces. The owner is seeking a technical deviation in the form of a waiver of the parking requirement, for 27 of them. That is the net increase over what the existing uses would require. The earlier version, which included apartments, had sought a waiver of 59 spaces, because the residential, retail and restaurant uses peak at similar times and could not share parking.
City staff recommended approval, saying the building predates current parking standards. Staff said the waiver would avoid encouraging demolition and replacement solely to meet parking rules. The building has no historic designation, but staff said it contributes to downtown’s walkable character.
The revised plan also strengthens the transit commitments attached to the project. The owner would provide employees with free Palm Tran and Tri-Rail passes and raise the Brightline subsidy from 20 percent to 25 percent. The owner’s annual contribution to the city’s downtown transit programs would rise from $10,014.66 to $10,258.92.
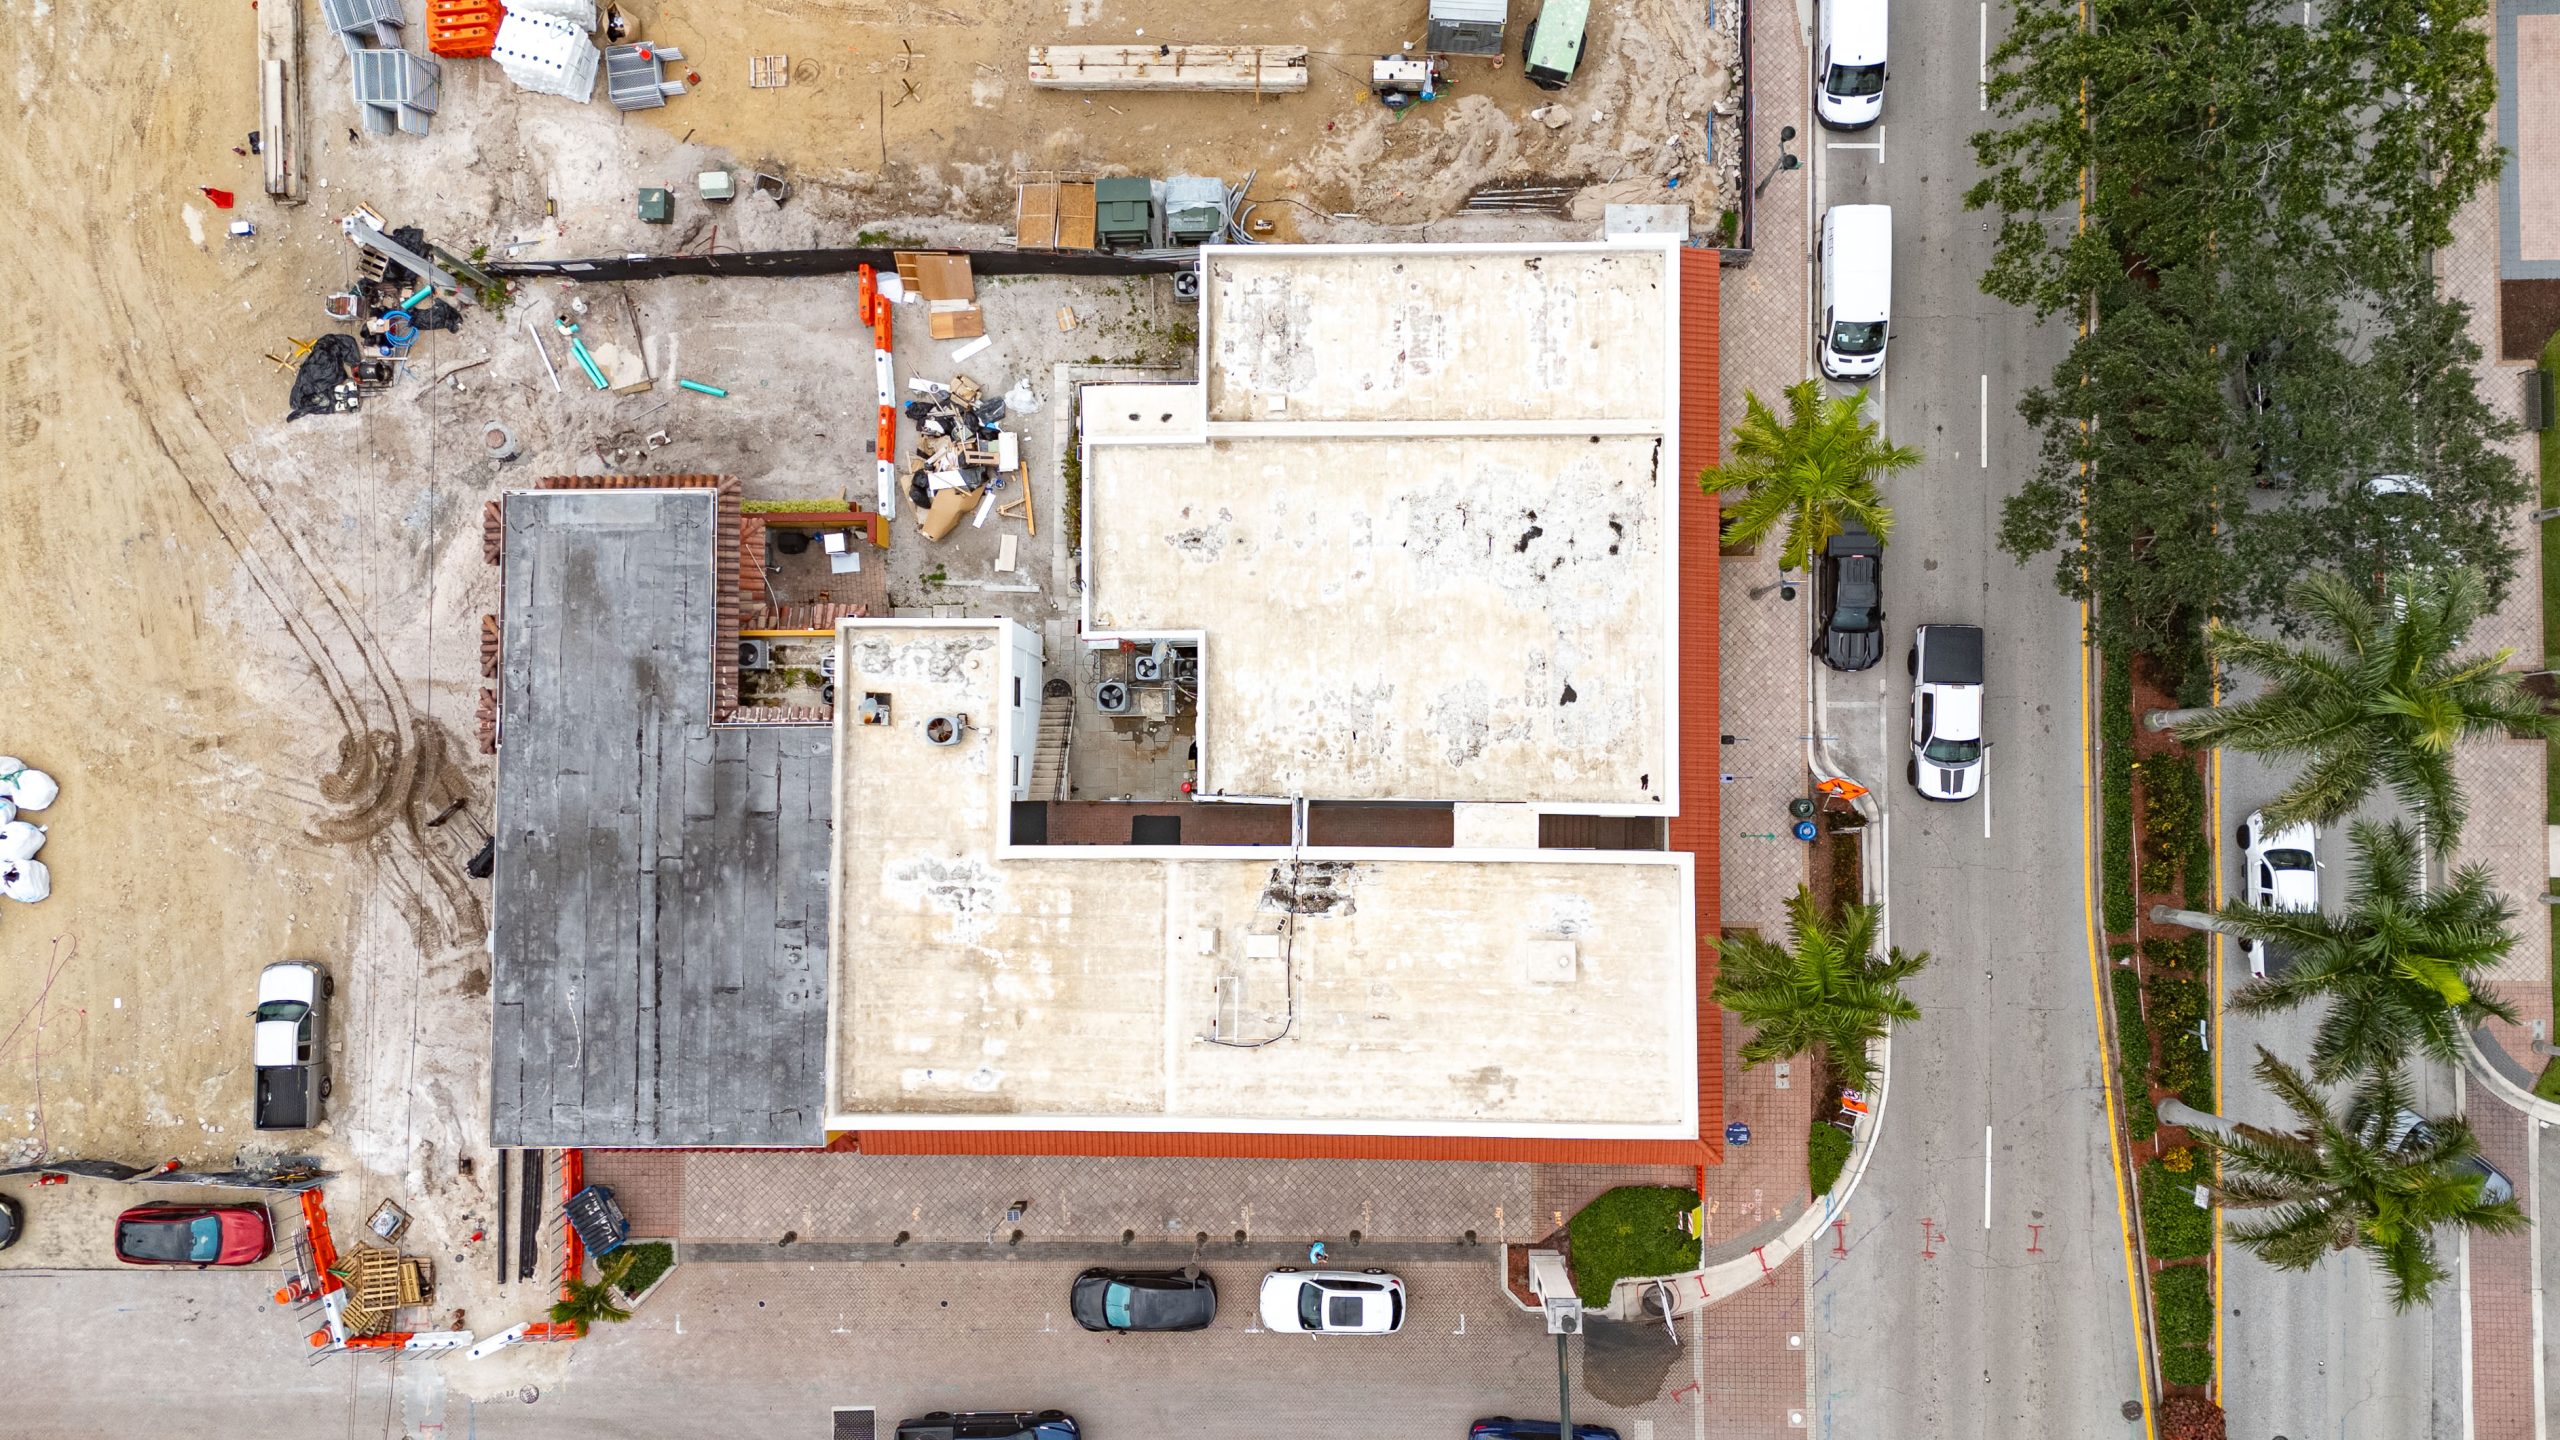
The building at 101 E. Palmetto Park Road, Boca Raton, FL, May 2026. (Photo: Boca Daily News)
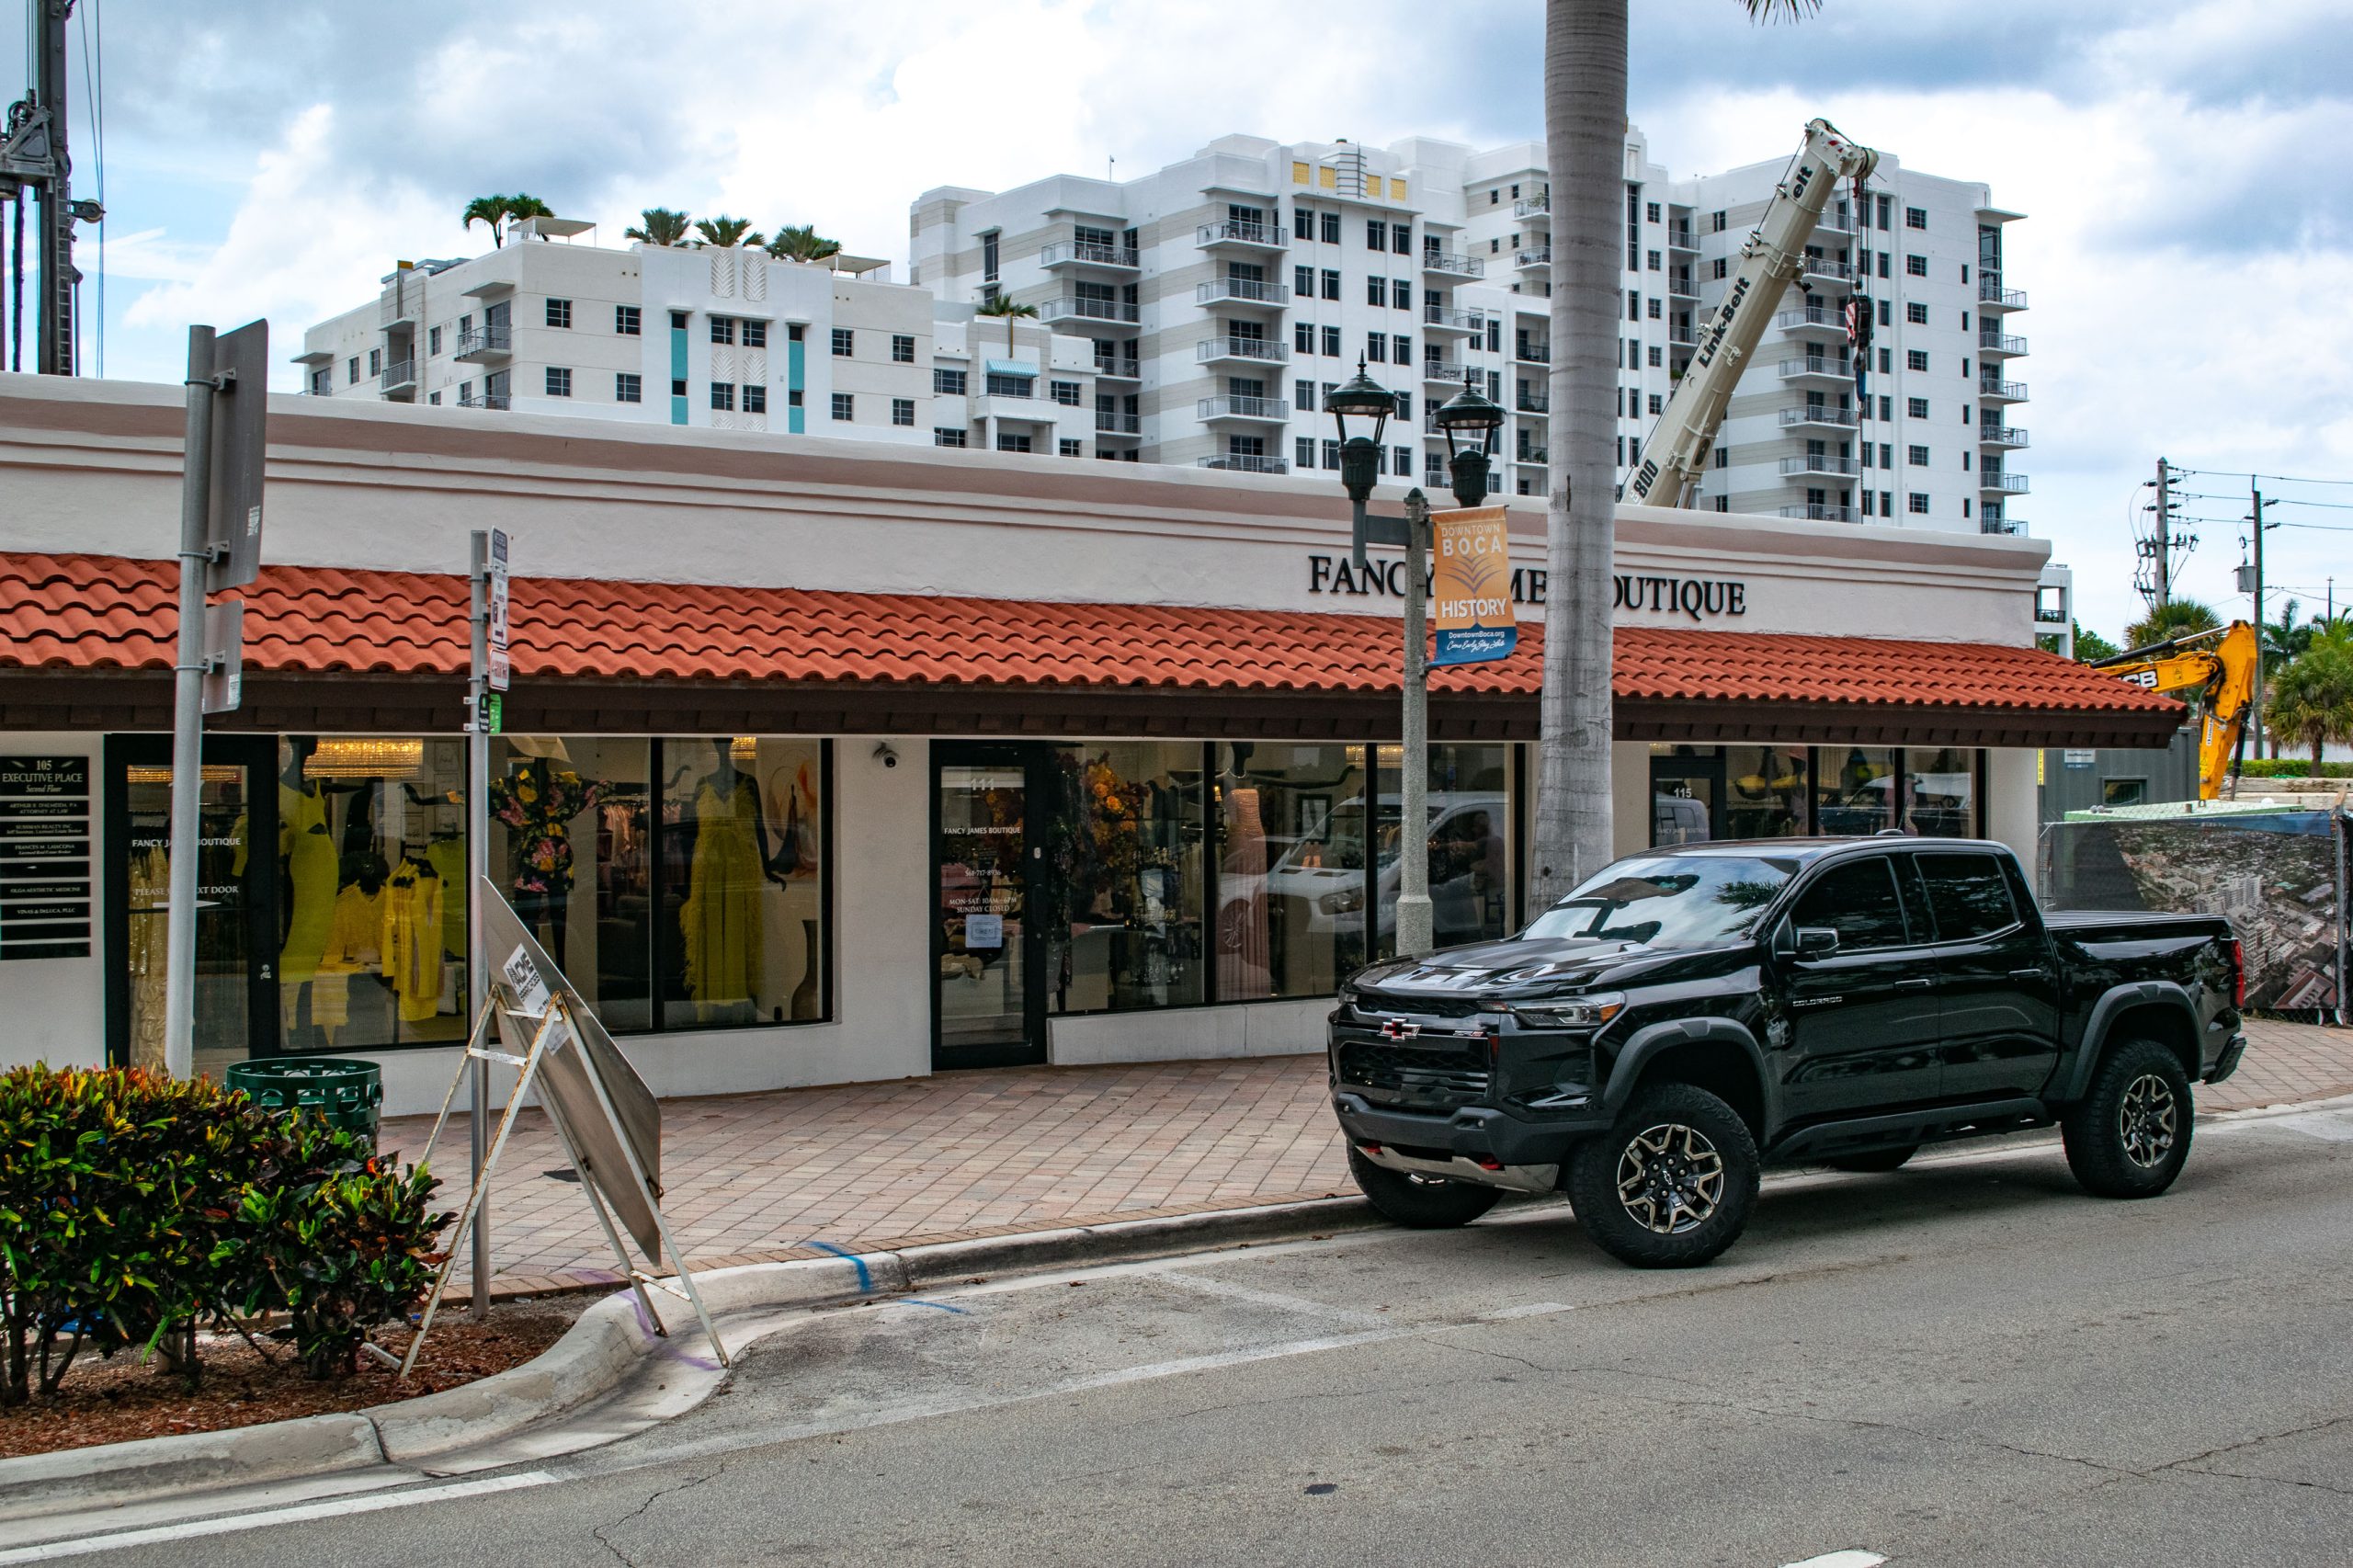
The building at 101 E. Palmetto Park Road, Boca Raton, FL, May 2026. (Photo: Boca Daily News)
Several speakers focused on whether the waiver could set a precedent. Mike Liebelson, a resident and 2027 city council candidate, urged the board to state that it would not.
“Given that the applicant is looking for a major reduction in the required parking – and if you talk to people in our community, there are two things that are major-hot-button, traffic and parking – I think it’s very important that this board say the granting to this applicant of essentially zero parking spaces is not a precedent for future development,” Liebelson said. “There was a lot of concern that if this reduction in parking was granted, it would be considered a precedent. I’m not for or against this other than to say this is not a precedent.”
The board attorney said the body’s action would set a precedent “in the legal sense.”
Board member Jorge Camejo said flexibility on parking is needed to keep older buildings from being replaced.
“Without this type of action, you’re going to see every single building downtown replaced with structured parking and multistory buildings,” he said. “I’m not suggesting we’re going to do it always, but we have to do it strategically. Providing more parking will only mean that you will have more cars coming there. There’s enough residential in this area to support the restaurant and the office, and the retail, in this particular structure.”
He added: “I think people need to decide whether they want to live in a downtown or not live in a downtown. It is a downtown – it’s the core of Boca Raton, the central business district – and I’d hate to see every building torn down to build multistory offices and structured parking. That would be a horrible outcome, in my opinion.”
The building at 101 E. Palmetto Park Road, Boca Raton, FL, May 2026. (Photo: Boca Daily News)
Board member Les Matthews said he would have preferred to keep the apartments.
“I’m disappointed that the residential didn’t stay,” Matthews said. “I think it would have been a much better use than the office.”
The board ultimately approved the application in a unanimous vote. It will now head back to the CRA for final approval.



Police, Fire & Courts
Boca Raton Man Arrested After Alleged Break-In at Abandoned Delray Beach Café


