
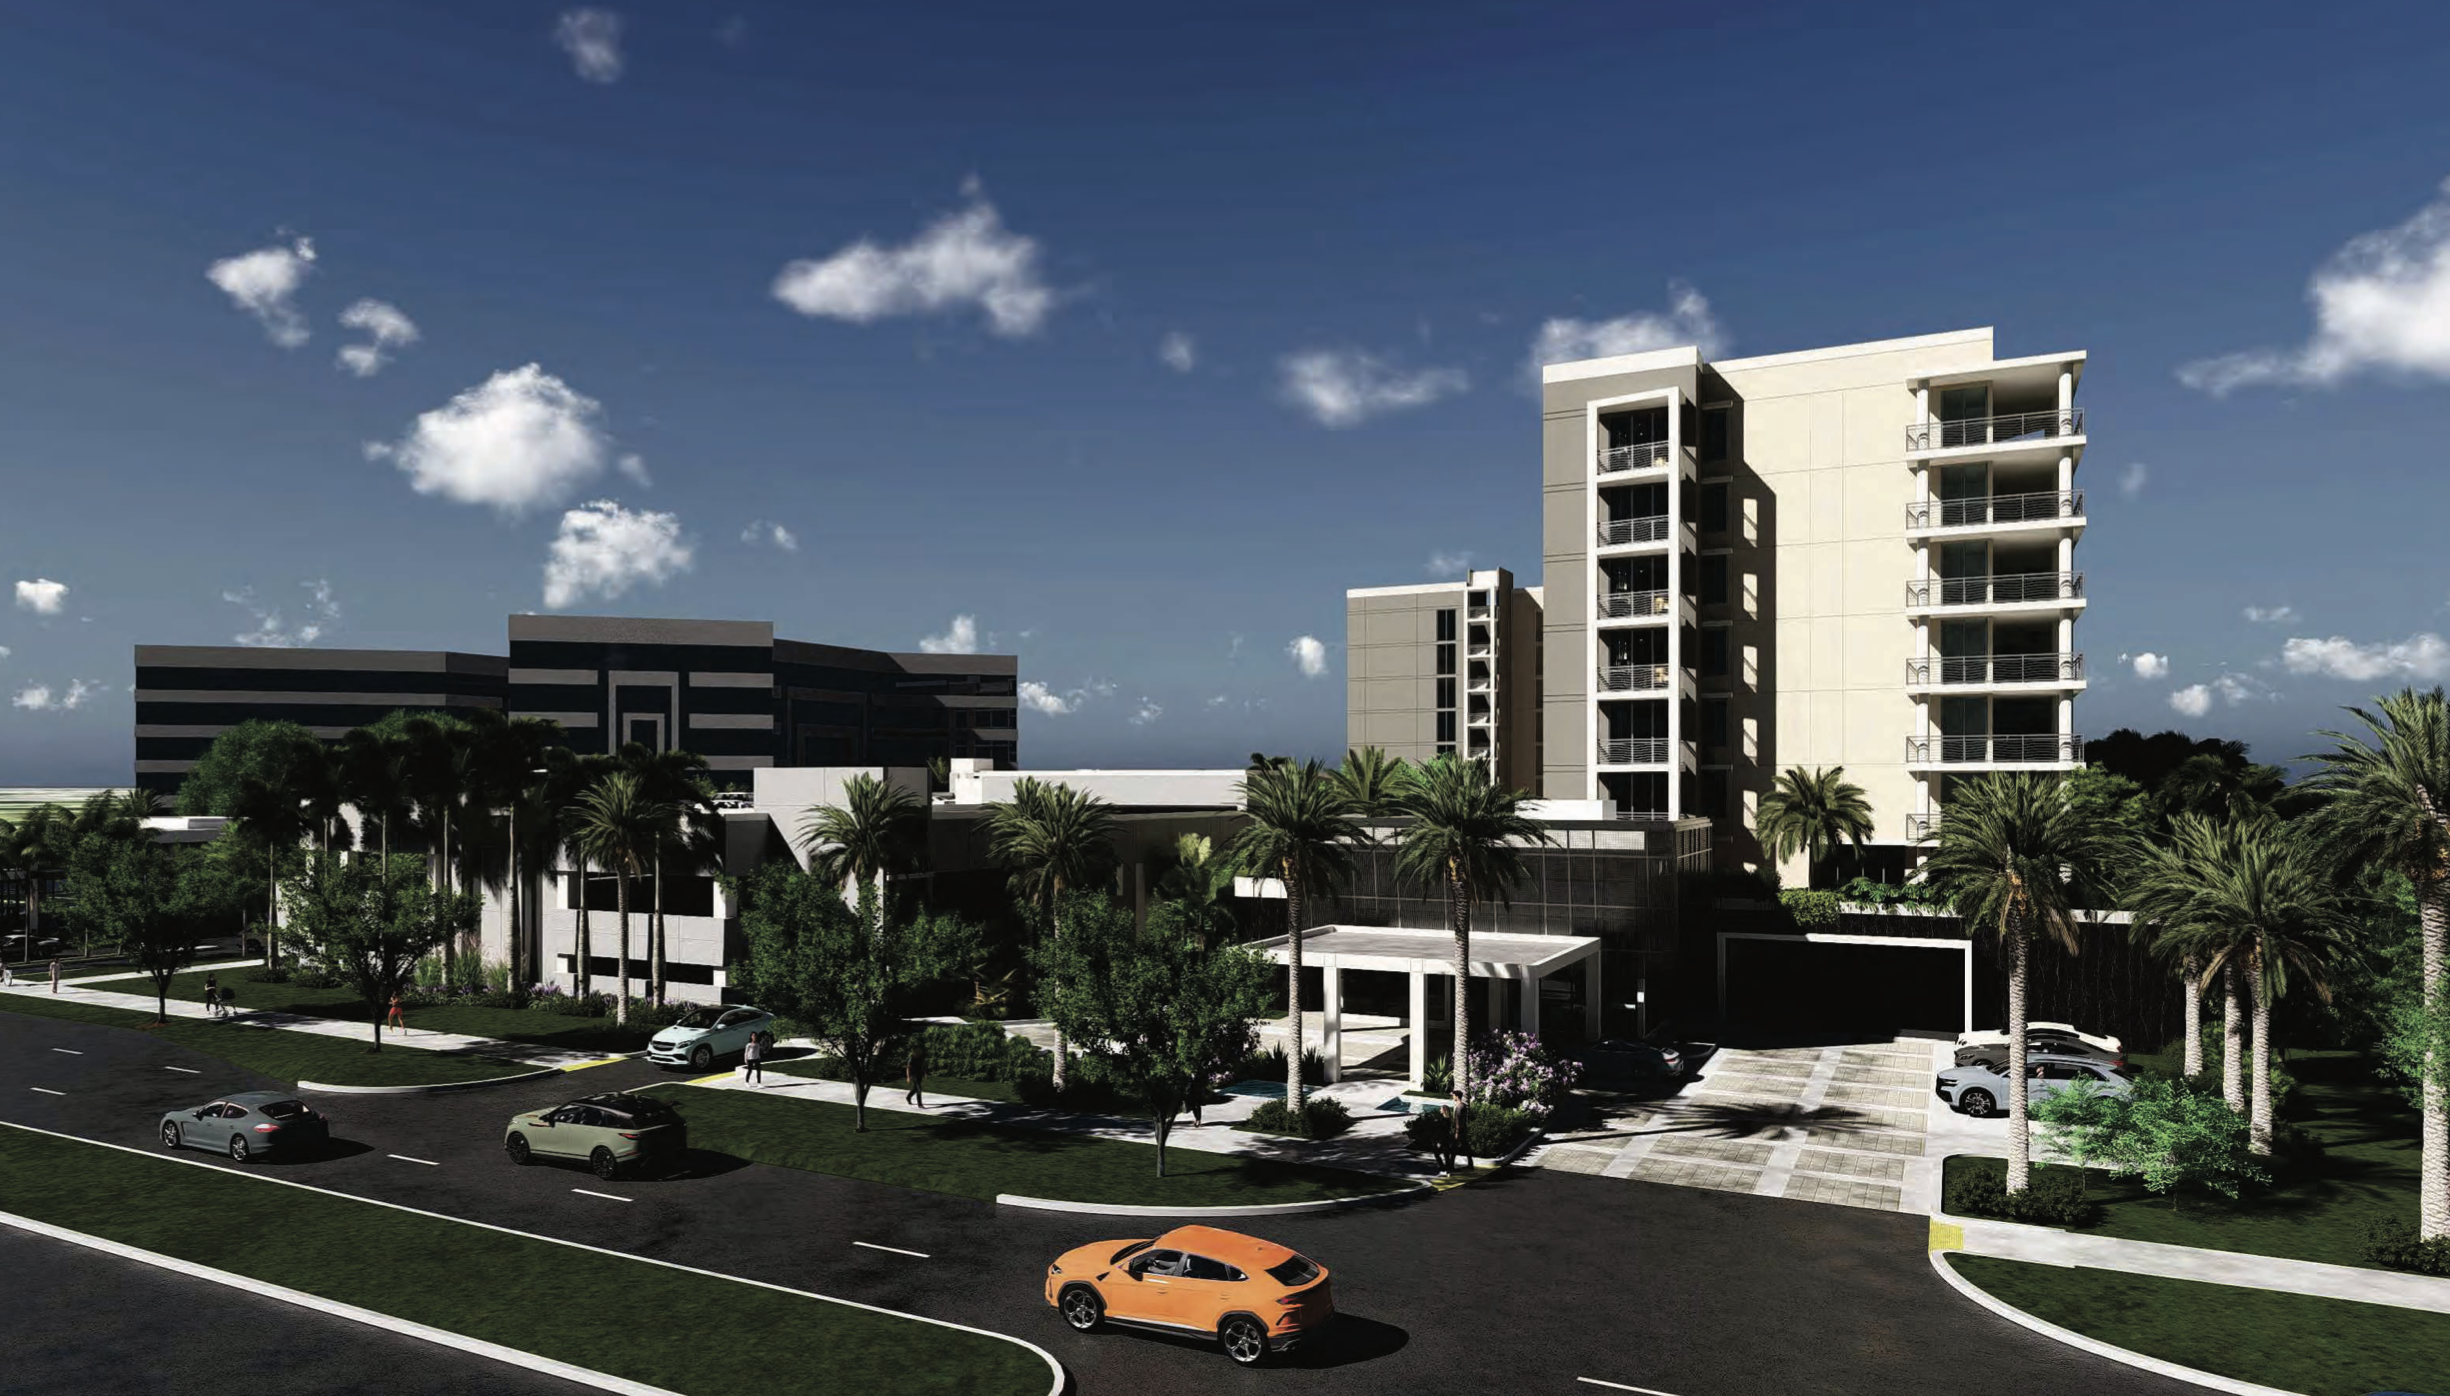
The site of the future development known as ‘The Bertani at Broken Sound’ in Boca Raton, FL. (Planning Document)
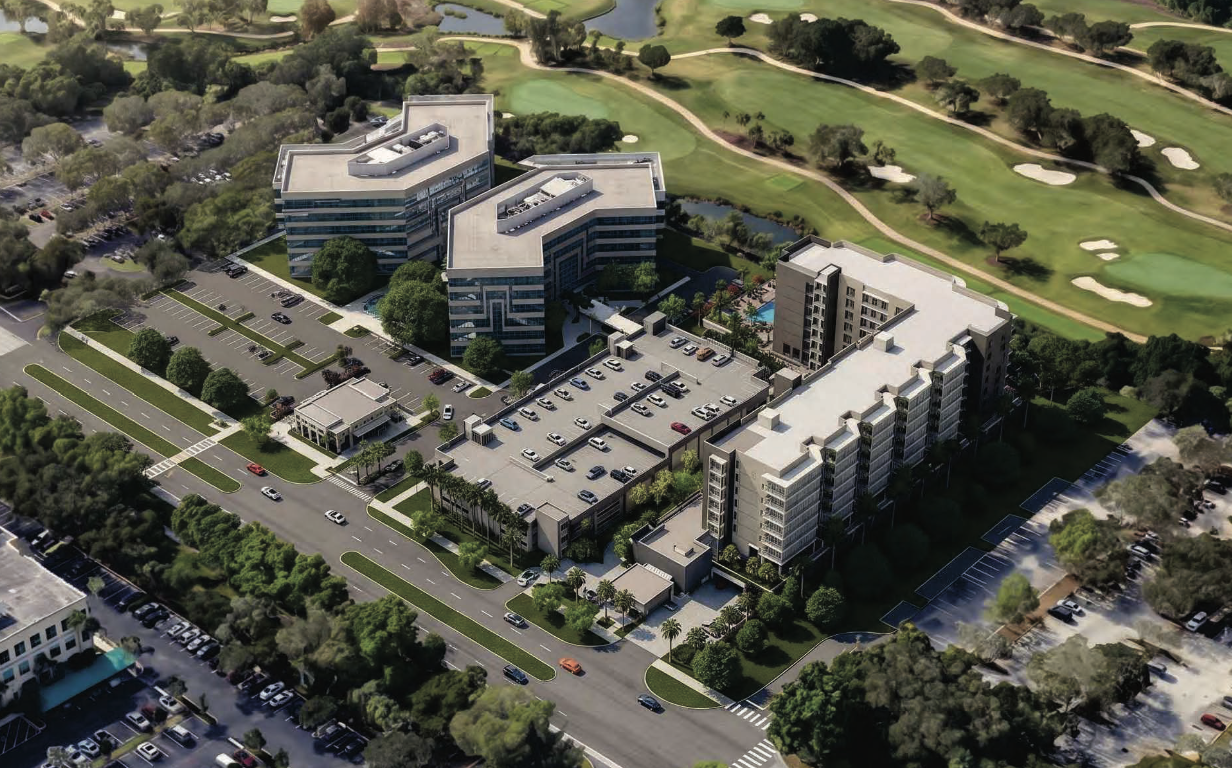
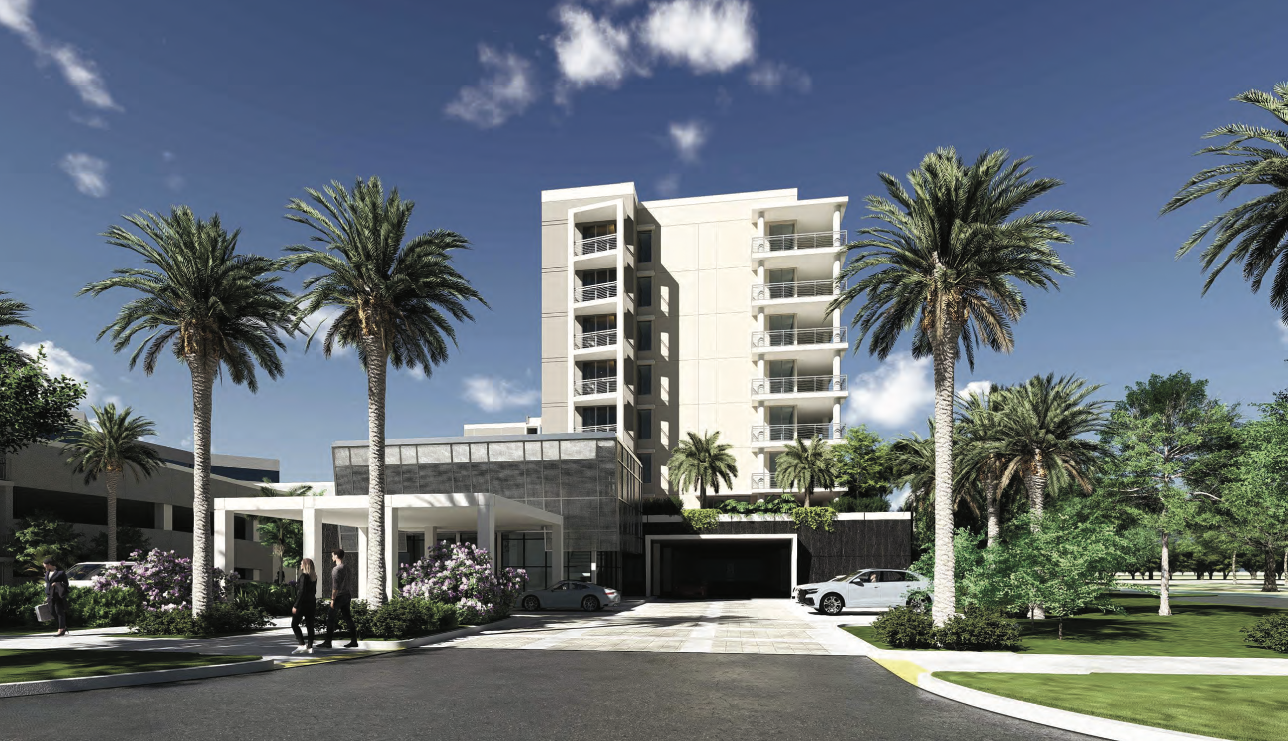
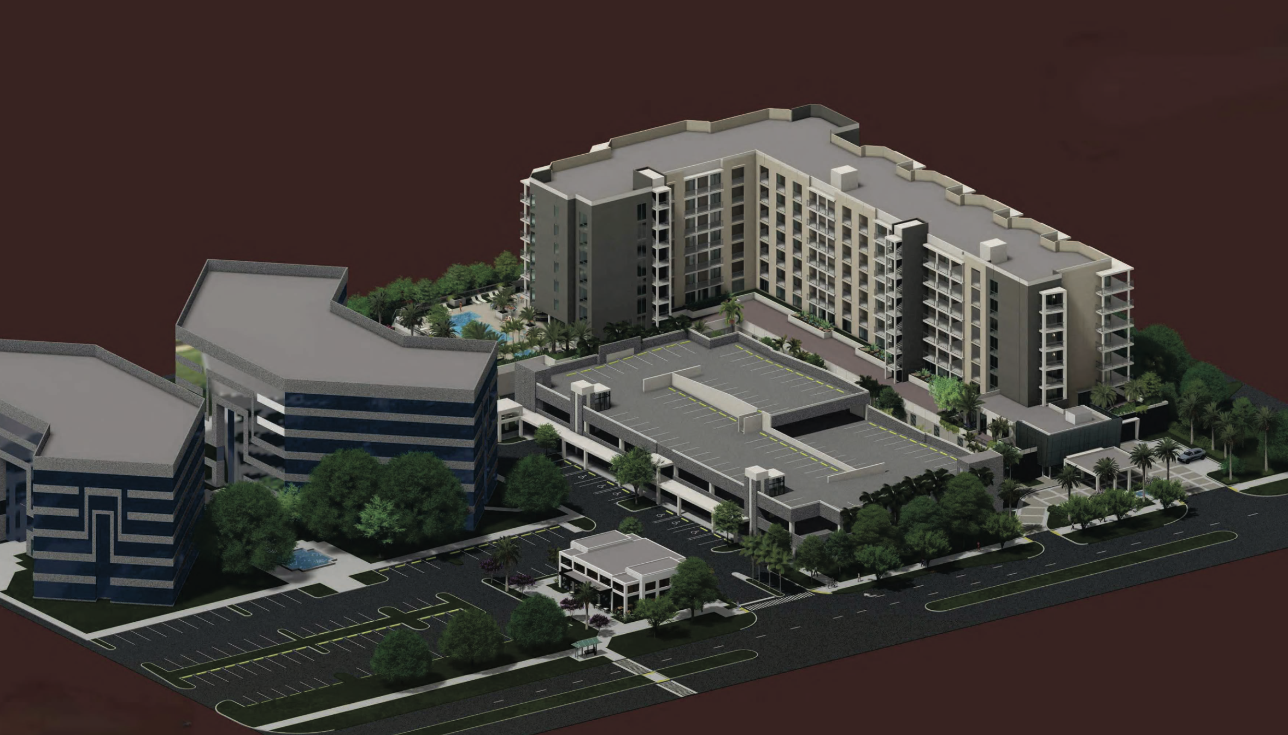
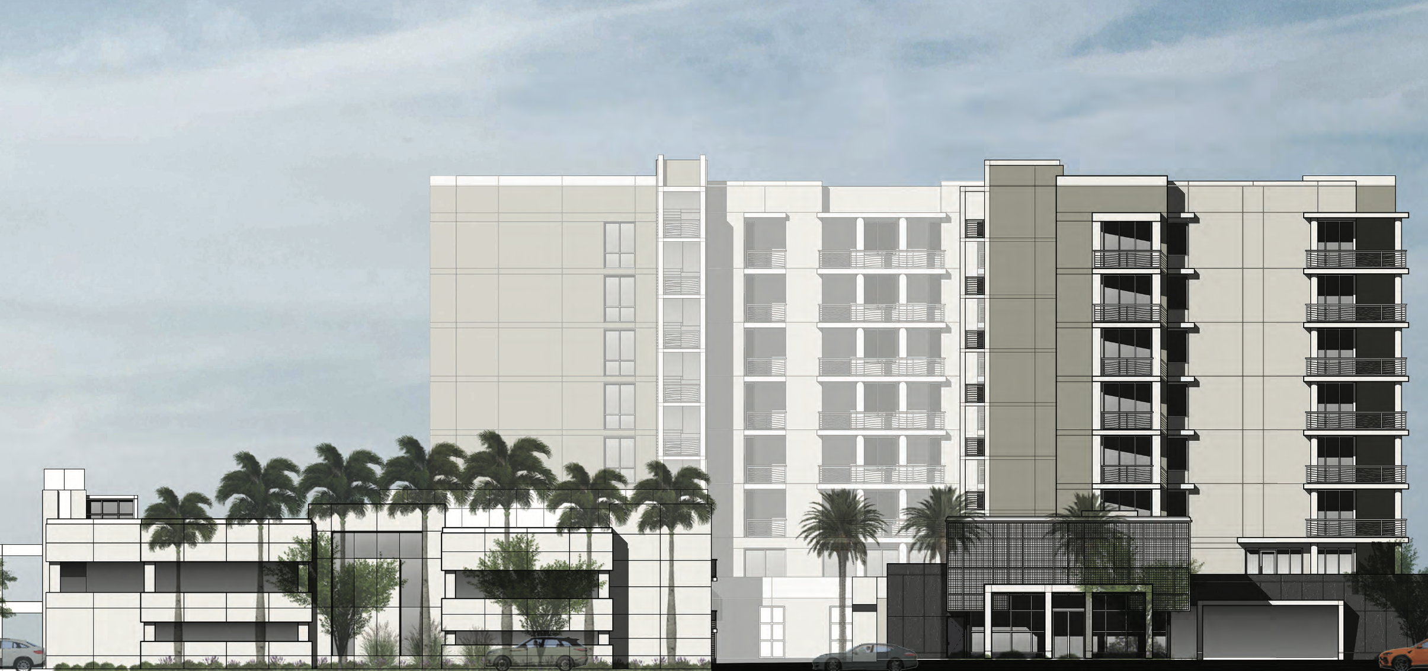
Boca Raton’s planning board has unanimously approved plans for an eight-story, 60-unit apartment building off NW Broken Sound Parkway, which will also contain a parking structure and space for a restaurant. The project now goes to the City Council for a final vote.
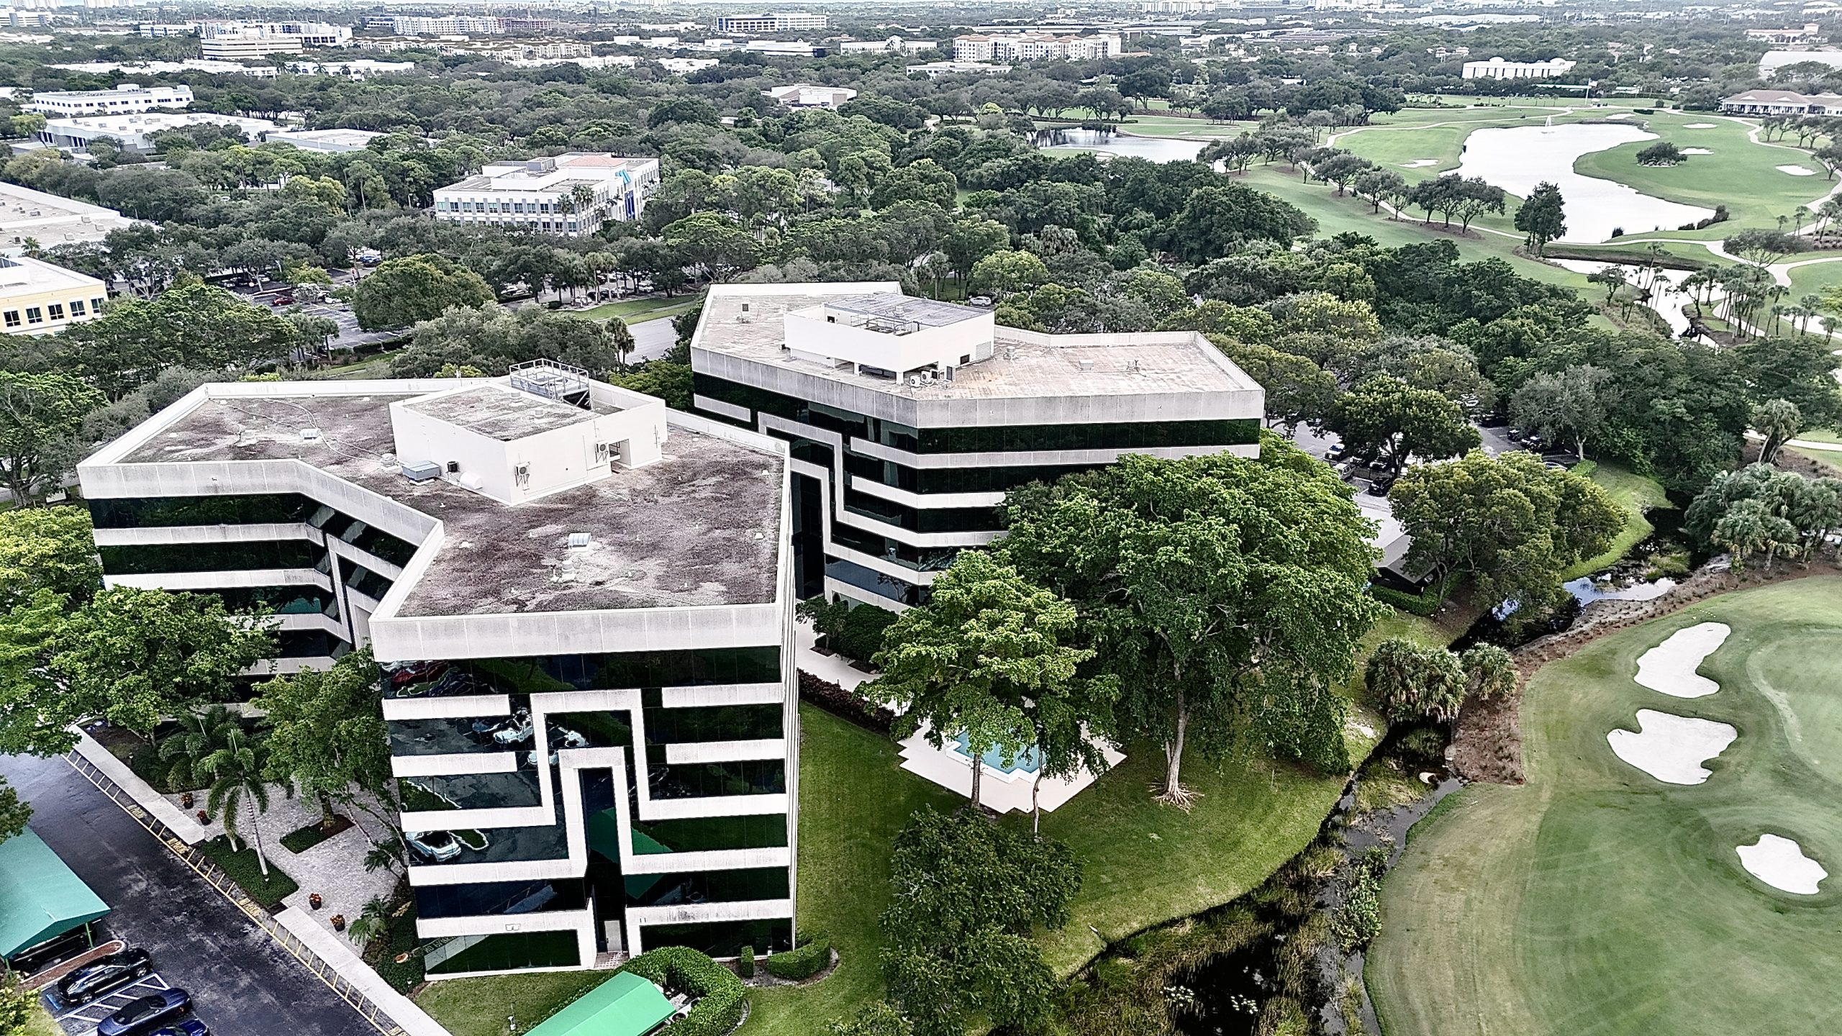
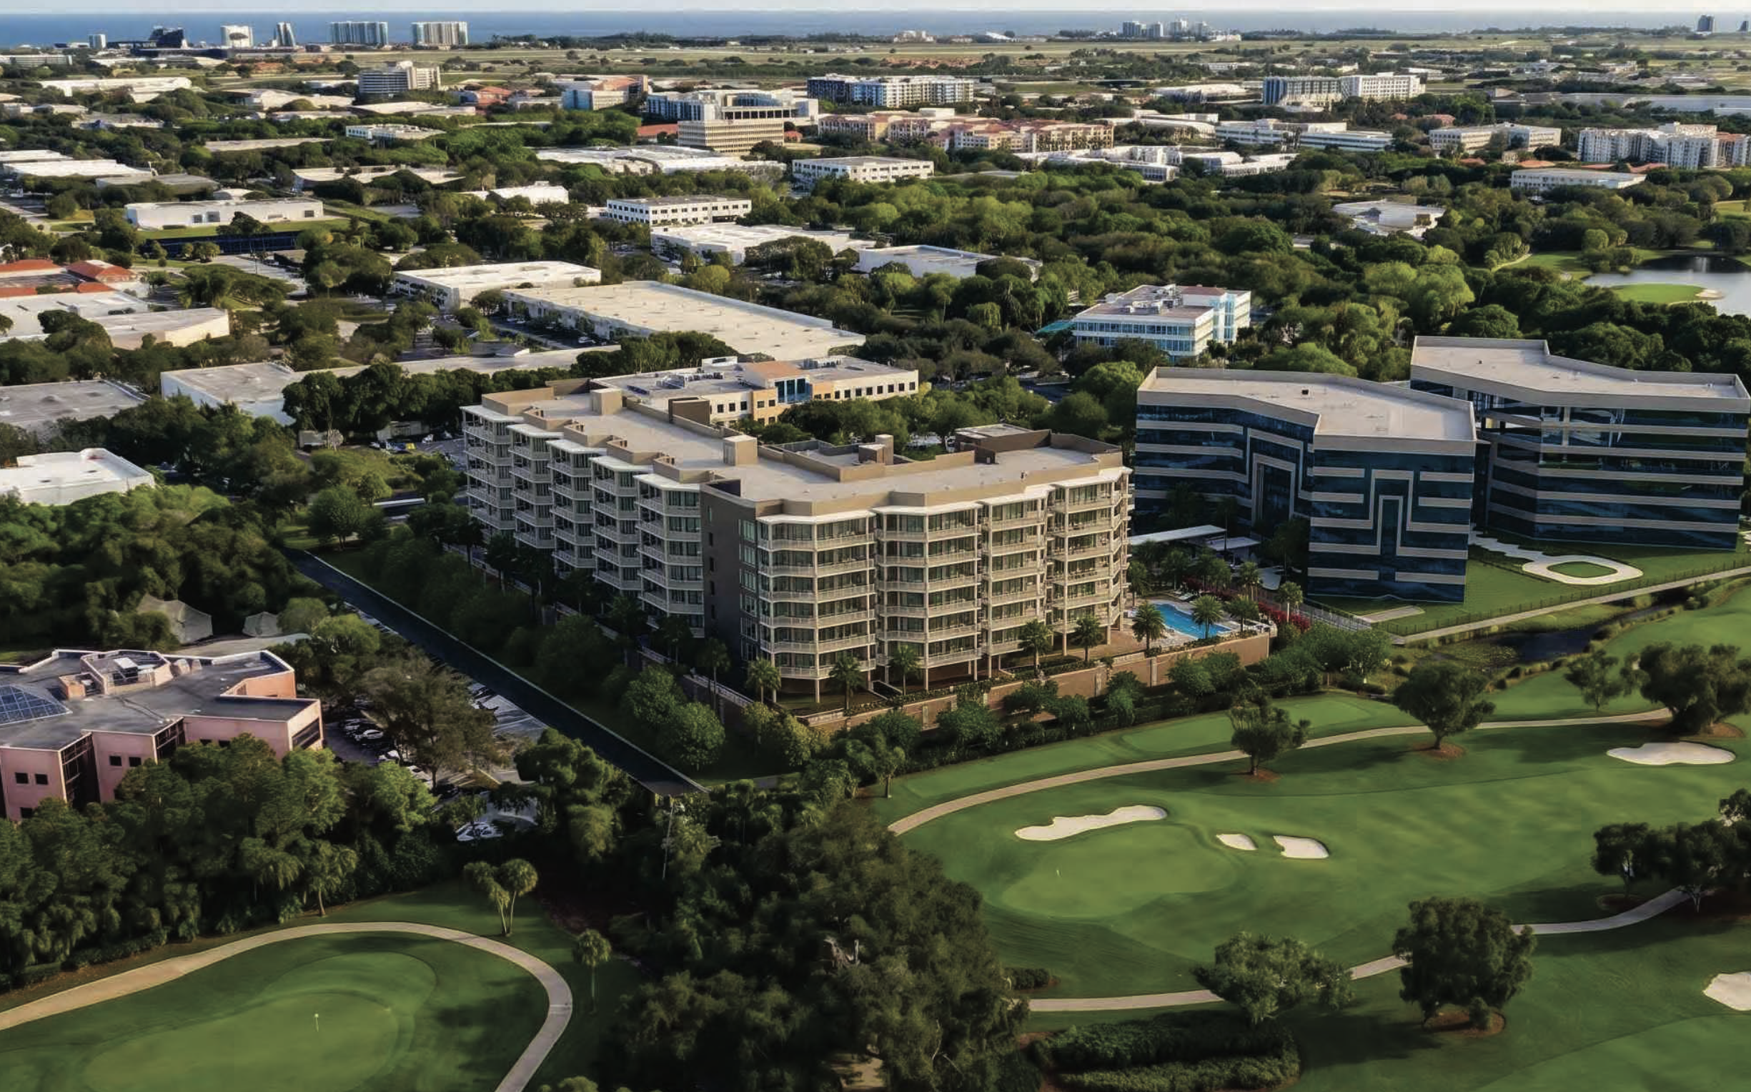
The board voted Oct. 15 to approve the project, known as The Bertani at Broken Sound. No members of the public spoke, and board members offered no discussion before the vote. The building is set to rise about 85 feet on the west side of the roadway, roughly 1,500 feet south of Clint Moore Road, at 5901 and 6001 N.W. Broken Sound Parkway. The 11-acre site backs up to The Old Course at Broken Sound golf course, which borders it to the west and south.
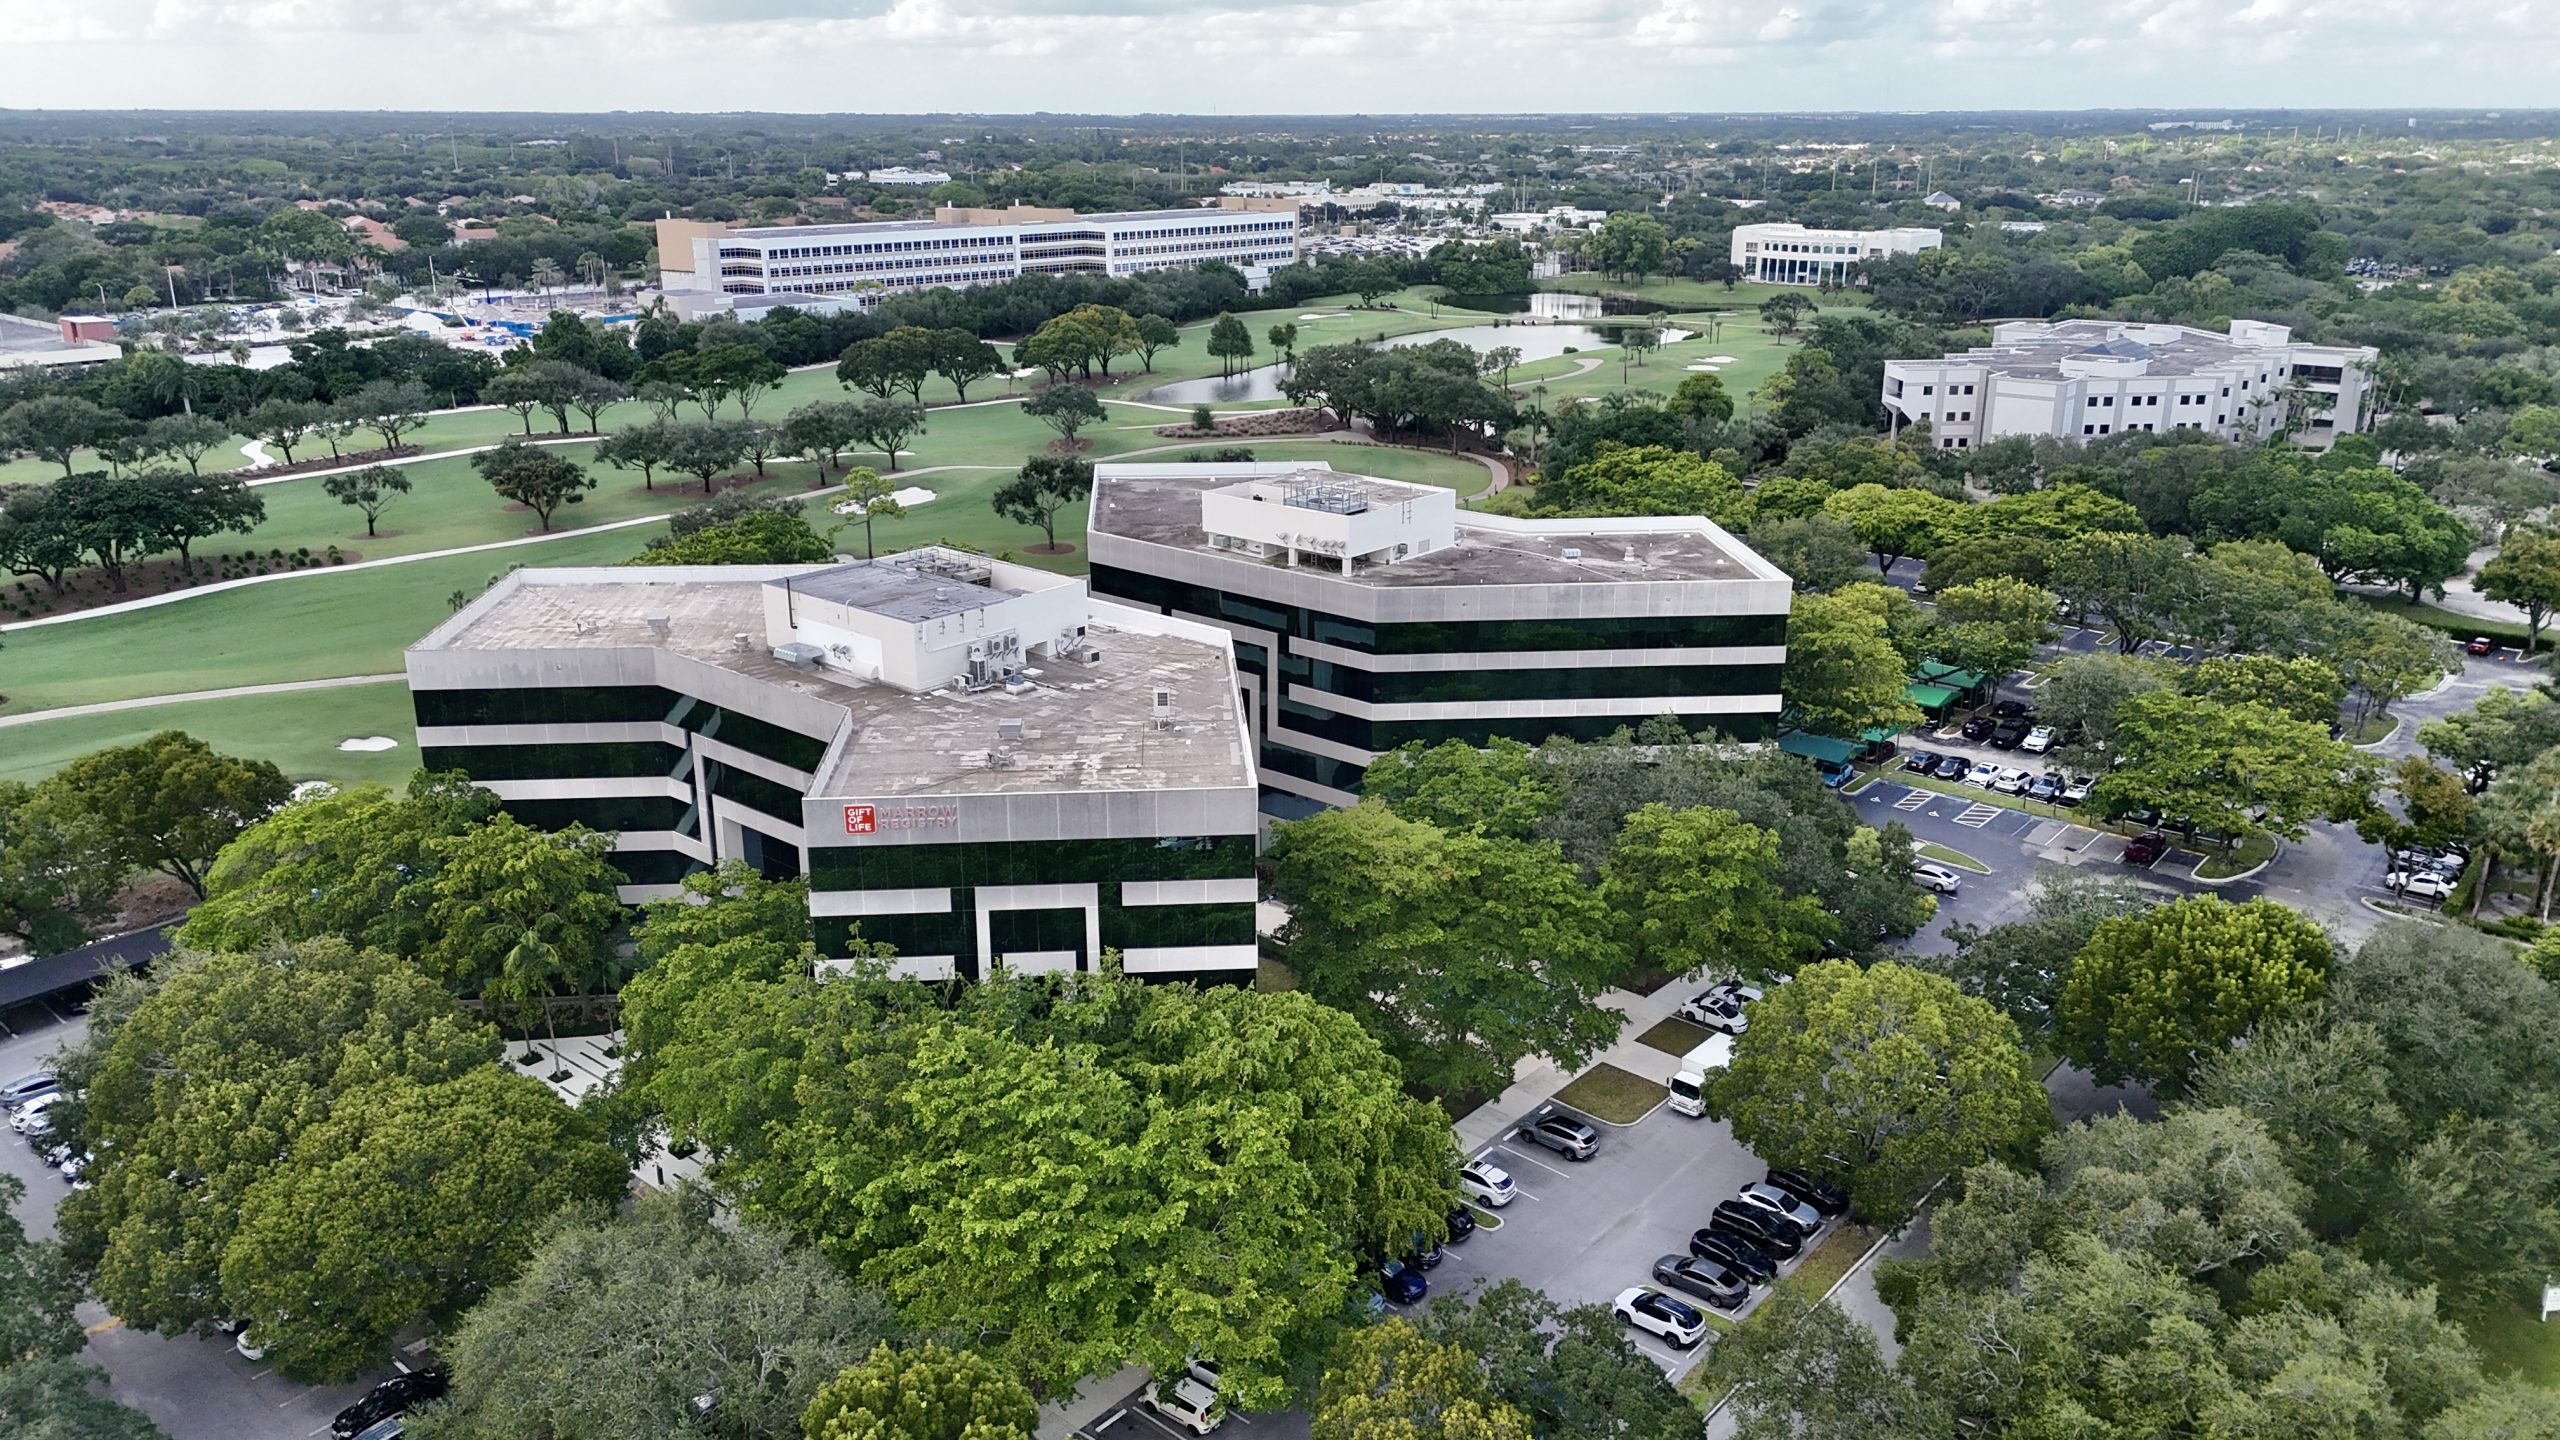
The site of the future development known as ‘The Bertani at Broken Sound’ in Boca Raton, FL. (Photo: Boca Daily News)
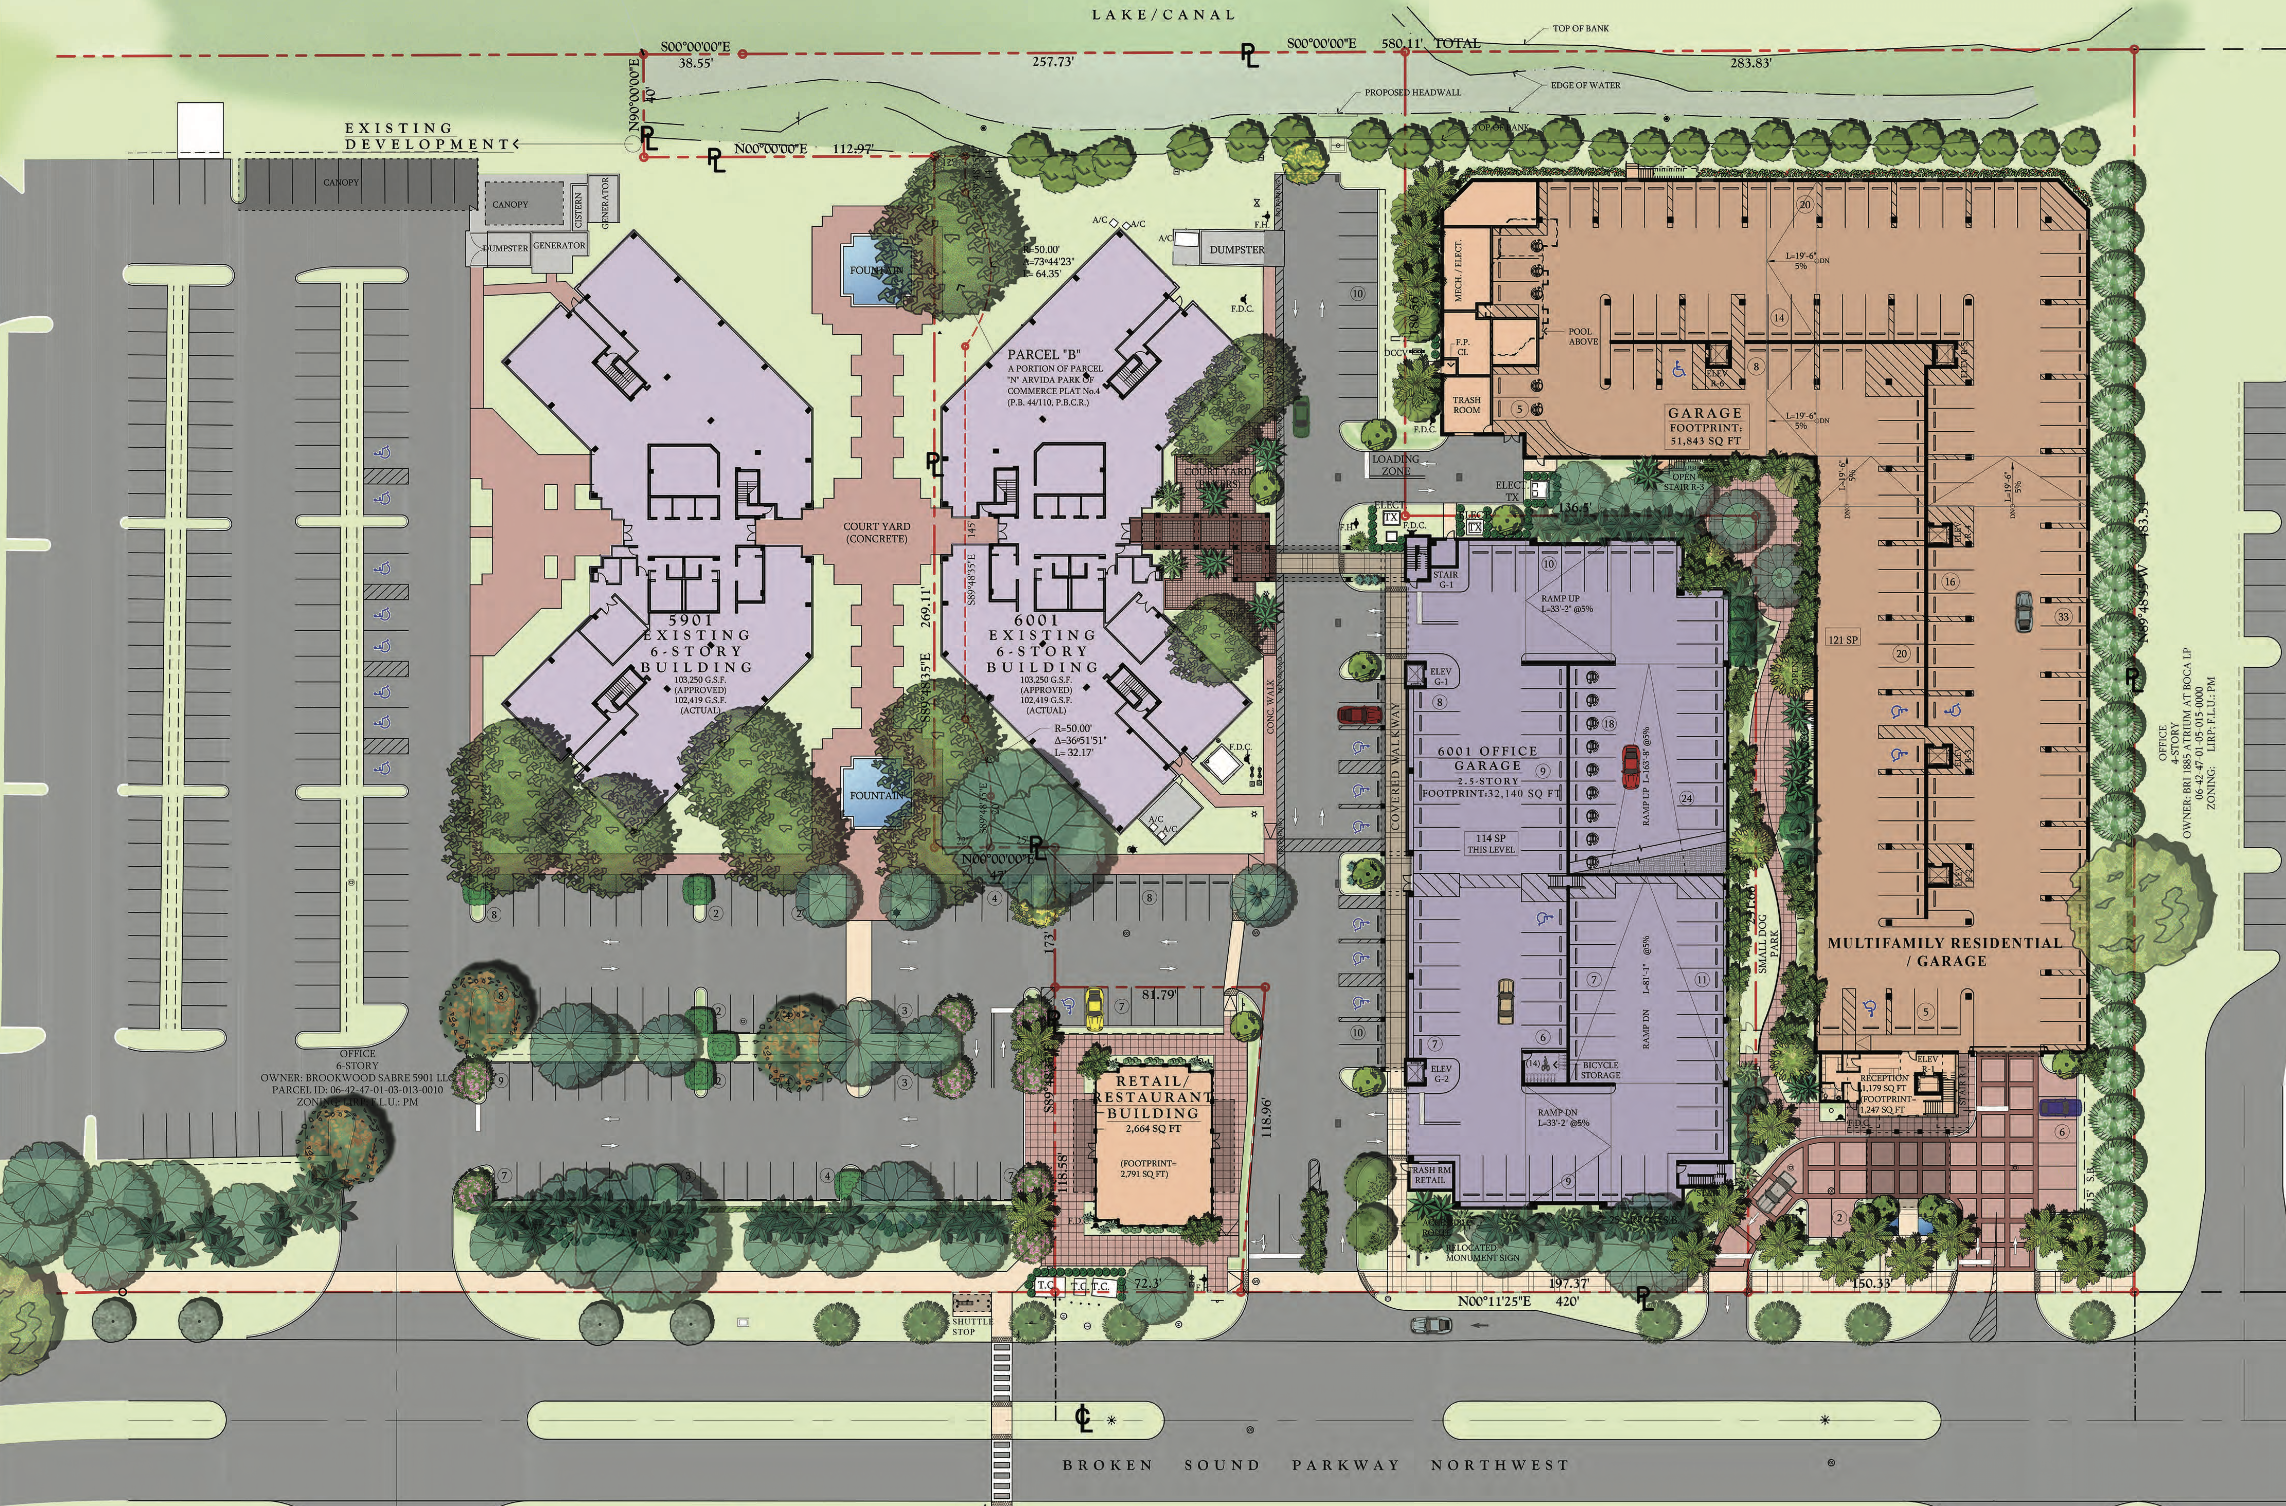
The site of the future development known as ‘The Bertani at Broken Sound’ in Boca Raton, FL. (Planning Document)
The site of the future development known as ‘The Bertani at Broken Sound’ in Boca Raton, FL. (Planning Document)
“Every single unit will have golf course views. We thought that was very important when proposing this building,” said Carl A. Klepper, vice president of Compson Associates, the developer.
The building will have 40 two-bedroom and 20 three-bedroom units. Six of them, or 10 percent, would be set aside as affordable rentals for 30 years after the building receives its certificate of occupancy, according to a city staff report. Amenities on the second floor would include a spa, club room, golf simulator and fitness center, along with a swimming pool. The staff report says the amenities would be for residents, their guests and employees of the two existing office buildings, and would not be open to the public.
The site of the future development known as ‘The Bertani at Broken Sound’ in Boca Raton, FL. (Planning Document)
The site of the future development known as ‘The Bertani at Broken Sound’ in Boca Raton, FL. (Planning Document)
The site of the future development known as ‘The Bertani at Broken Sound’ in Boca Raton, FL. (Photo: Boca Daily News)
The site of the future development known as ‘The Bertani at Broken Sound’ in Boca Raton, FL. (Planning Document)
The site of the future development known as ‘The Bertani at Broken Sound’ in Boca Raton, FL. (Planning Document)
The site of the future development known as ‘The Bertani at Broken Sound’ in Boca Raton, FL. (Planning Document)
The site of the future development known as ‘The Bertani at Broken Sound’ in Boca Raton, FL. (Photo: Boca Daily News)
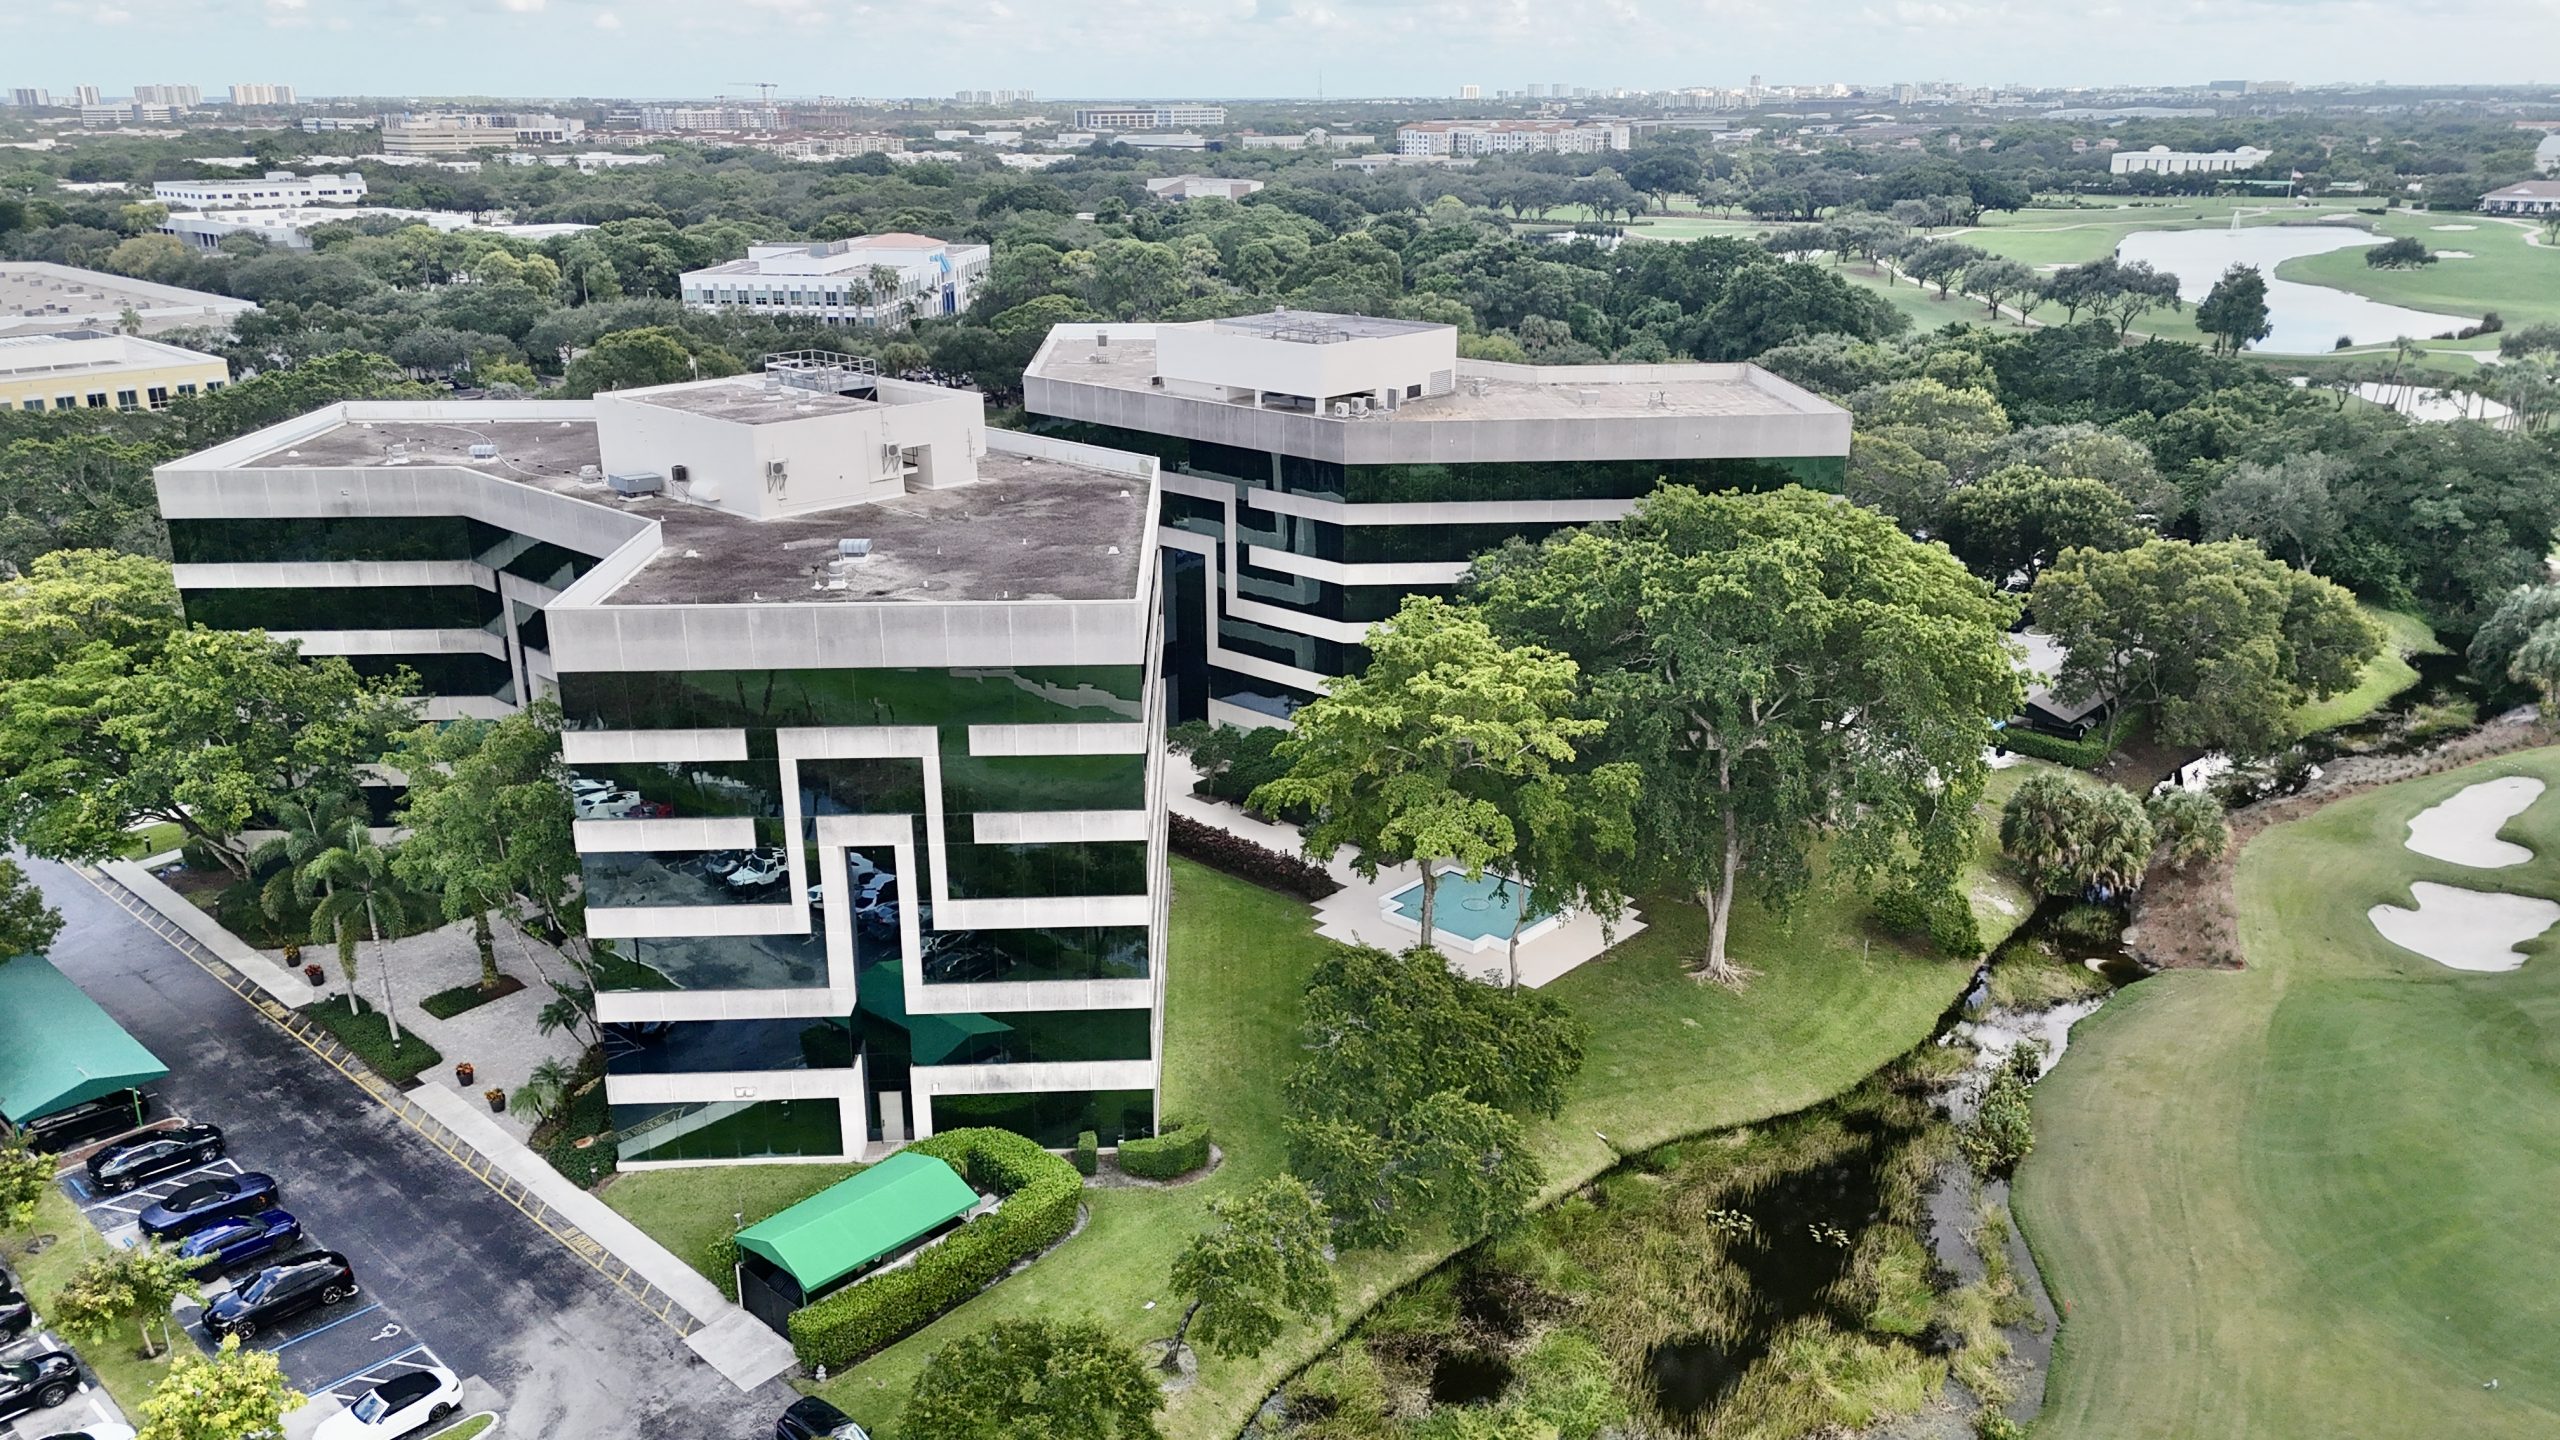
The two six-story office buildings on the property, built in 1984, will remain. Part of an existing parking lot to the north will become part of the site for the new building. Plans also call for a new two- and-a-half level parking structure for the 6001 office building, a one-story retail or restaurant building of about 2,700 square feet, a new shuttle stop and an 8-foot shared-use path along the parkway.
The project is in a Commercial Industrial Multifamily Development, a designation the city uses to allow apartments on commercial and industrial land in exchange for affordable housing.



Police, Fire & Courts
Boca Raton Man Arrested After Alleged Break-In at Abandoned Delray Beach Café

Police, Fire & Courts
Boca Raton Man Arrested After Alleged Break-In at Abandoned Delray Beach Café

Police, Fire & Courts
Boca Cops Used Car Part Left In Roadway to Track Crash Suspect to Taco Bell


